Concrete Foundation Contractors in Wollongong
Get a Free EstimateWollongong Concrete Foundations
Every great build starts from the ground up, and a strong foundation is what holds everything together. Get it wrong and you’re looking at cracked walls, sticking doors and expensive fixes years later. A properly designed concrete foundation in Wollongong needs to account for local soil conditions, moisture, slope and the weight of what’s going on top.
Whether you’re building a new home, adding an extension, putting up a shed or constructing a granny flat, the footings and slab need careful planning and precise execution. We work closely with builders, engineers and homeowners to make sure everything meets the plans and passes inspection first go. Quality materials, correct reinforcement and proper curing are non-negotiable. It’s the part of the job nobody sees once the house is finished, but it’s the part that matters most. Let’s get your project off to a solid start.
Footings and Slabs We Pour Around Wollongong
Raft Slabs and Waffle Pods
For new homes, we pour the ground slab either as a conventional raft or over polystyrene waffle pods, depending on what the engineer has specified. Pods, edge beams and ribs are set out carefully so the finished slab is flat, square and ready for the frame.
Pier and Pad Footings on Slopes
Homes on stumps or columns are common on the sloping blocks below the escarpment, and we pour the pad and pier footings they sit on, whether it's a new build, a house raise or a restump. Each hole is dug to the depth shown on the drawings, with stump brackets placed precisely for height and line.
Building on Fill or Soft Soil
Filled house pads and low-lying blocks near the creeks, beaches and Lake Illawarra can need deeper footings or engineered fill before you reach decent bearing. We excavate to the engineer's specified depth, call them in if the ground looks doubtful, and keep everything level so the house sits straight along its length.
Extensions, Garages and Granny Flats
When you're building onto an existing home, we pour the footings for the extension, garage or granny flat right alongside it. Floor levels are matched, the junction is detailed so old and new can move independently, and we dig with care so the original footings aren't undermined.
Shed and Workshop Footings
Farm sheds, workshops and industrial buildings get pad footings, strip footings or thickened slab edges from us, with hold-down bolts cast in to match the fabricator's layout. Southerly busters and East Coast Low winds hit the Illawarra coast hard, so those bolts do serious work, and we check every one before the concrete goes in.
Retaining Wall Footings
Block and concrete sleeper walls need reinforced strip footings, which are a regular requirement on sloping escarpment blocks, at level changes and along cliff-top boundaries. Footing size and starter bars are matched to the wall design so the wall is firmly anchored against the soil pressing on it.
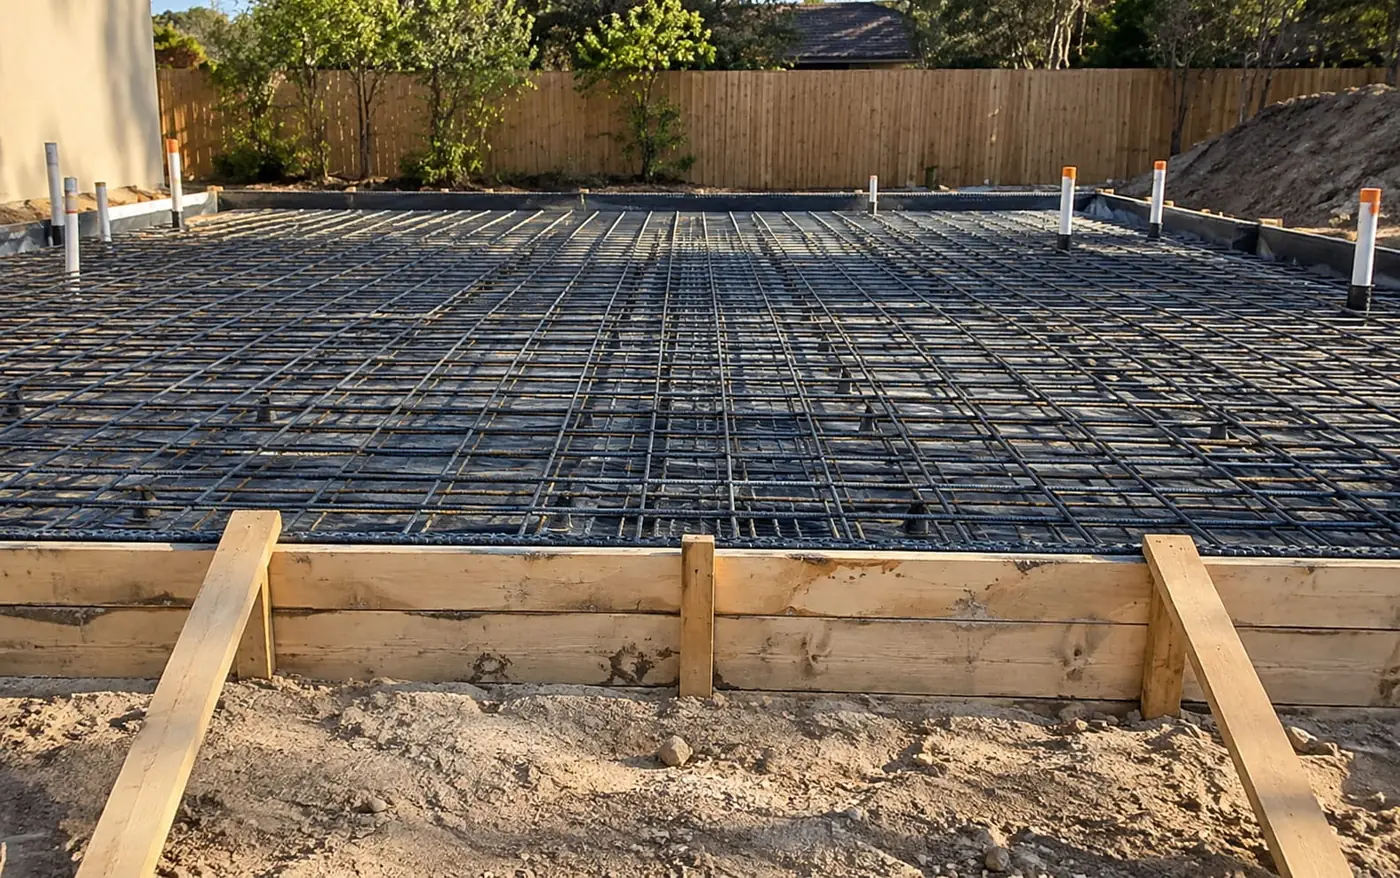
Three Easy Ways to Get Your Wollongong Concrete Foundation Underway
Everything you build sits on the slab and footings, so planning a bit now heads off a lot of grief down the track. Whether it's a new house, a granny flat or a build on a sloping block, here's how to get the ball rolling with us.
- Share your soil report: Let us know in the form that you have a geotechnical report and engineering plans, and we'll review footing sizes, reinforcement and concrete grade before pricing.
- Let us know the site: Give us the street address or lot number, and we'll check access, levels and local drainage ahead of the site visit.
- Connect us with your builder: Put us in contact with your builder, or let us know if you're owner-building, so our pours line up with footing inspections and the other trades.
Around Wollongong the ground can change from reactive clay to sandstone, shale or soft coastal sand within a handful of streets, which is why we follow your engineer's design to the letter. We also plan digging and pouring around the forecast. Reach out to talk through your build and get a free quote.
What Wollongong Builders Can Expect From Our Foundation Work
Reinforcement Cover Inspected
Steel only works when it's at the correct depth within the concrete. Chairs, laps and edge cover are checked before every pour, which is even more important close to the coast, where salt-laden air can get at steel that's too near the surface.
Water Directed Away From Footings
Most foundation problems trace back to water. Where your design includes them, we put in site falls, subsoil drainage and cut-off trenches so stormwater runs away from the slab rather than soaking beneath it.
Vapour Barriers Done Right
The under-slab membrane is lapped and taped correctly, and every pipe penetration is sealed. We also leave room for your licensed termite installer to put their system in, which is a must with termites as active as they are on the coast.
Organised Pour Days
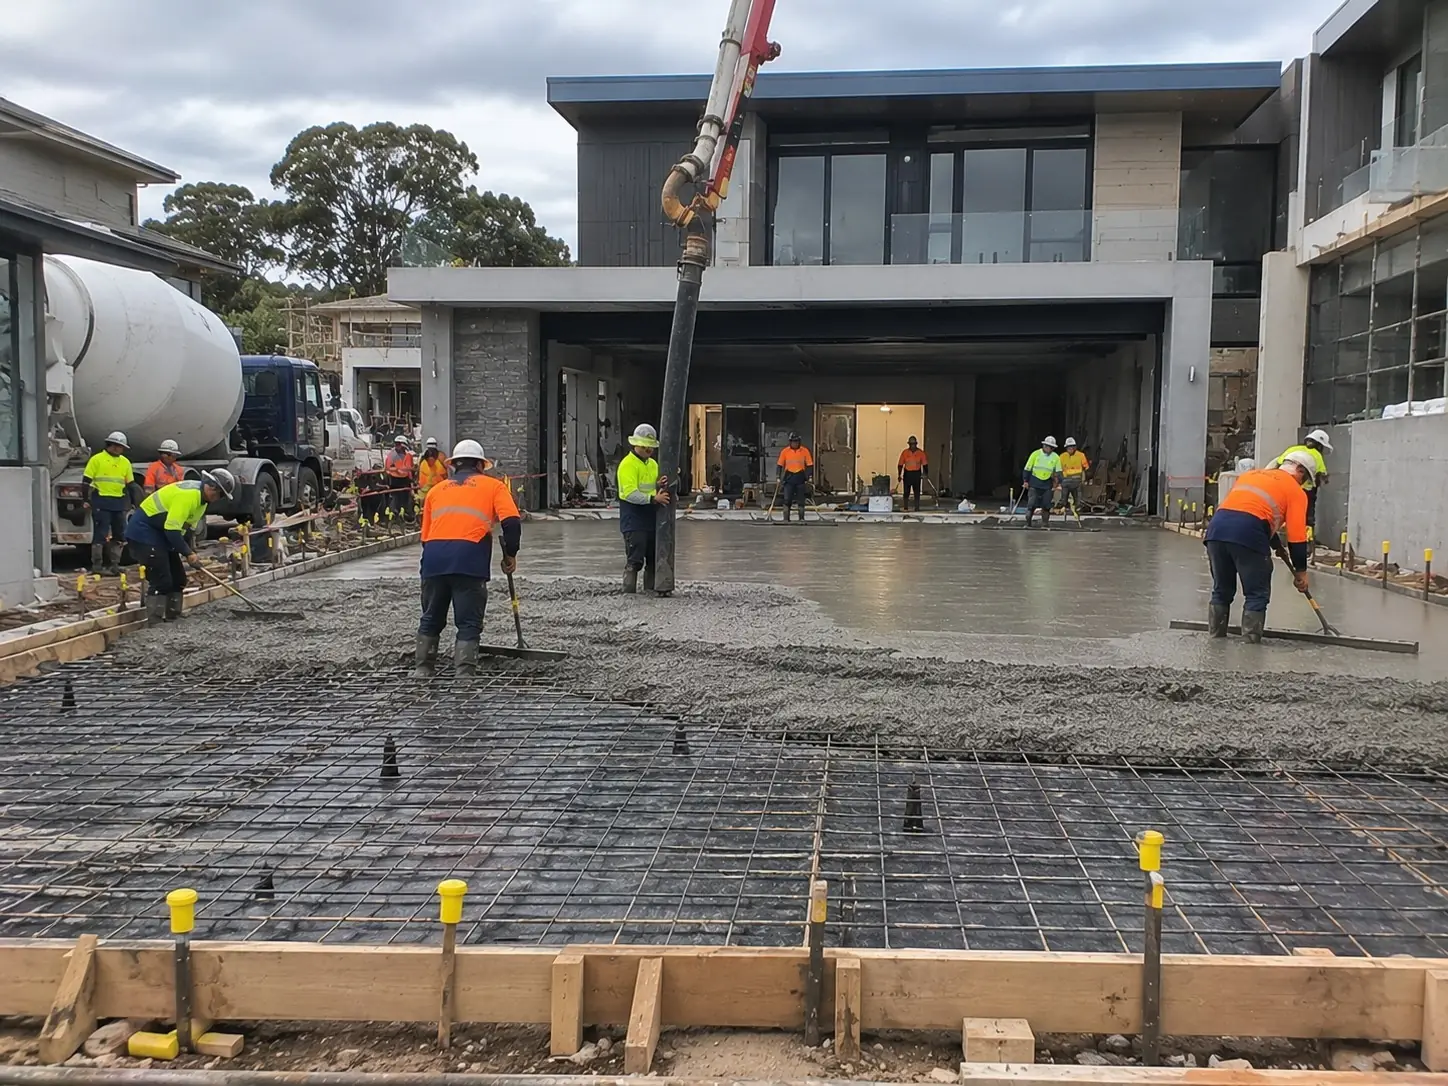
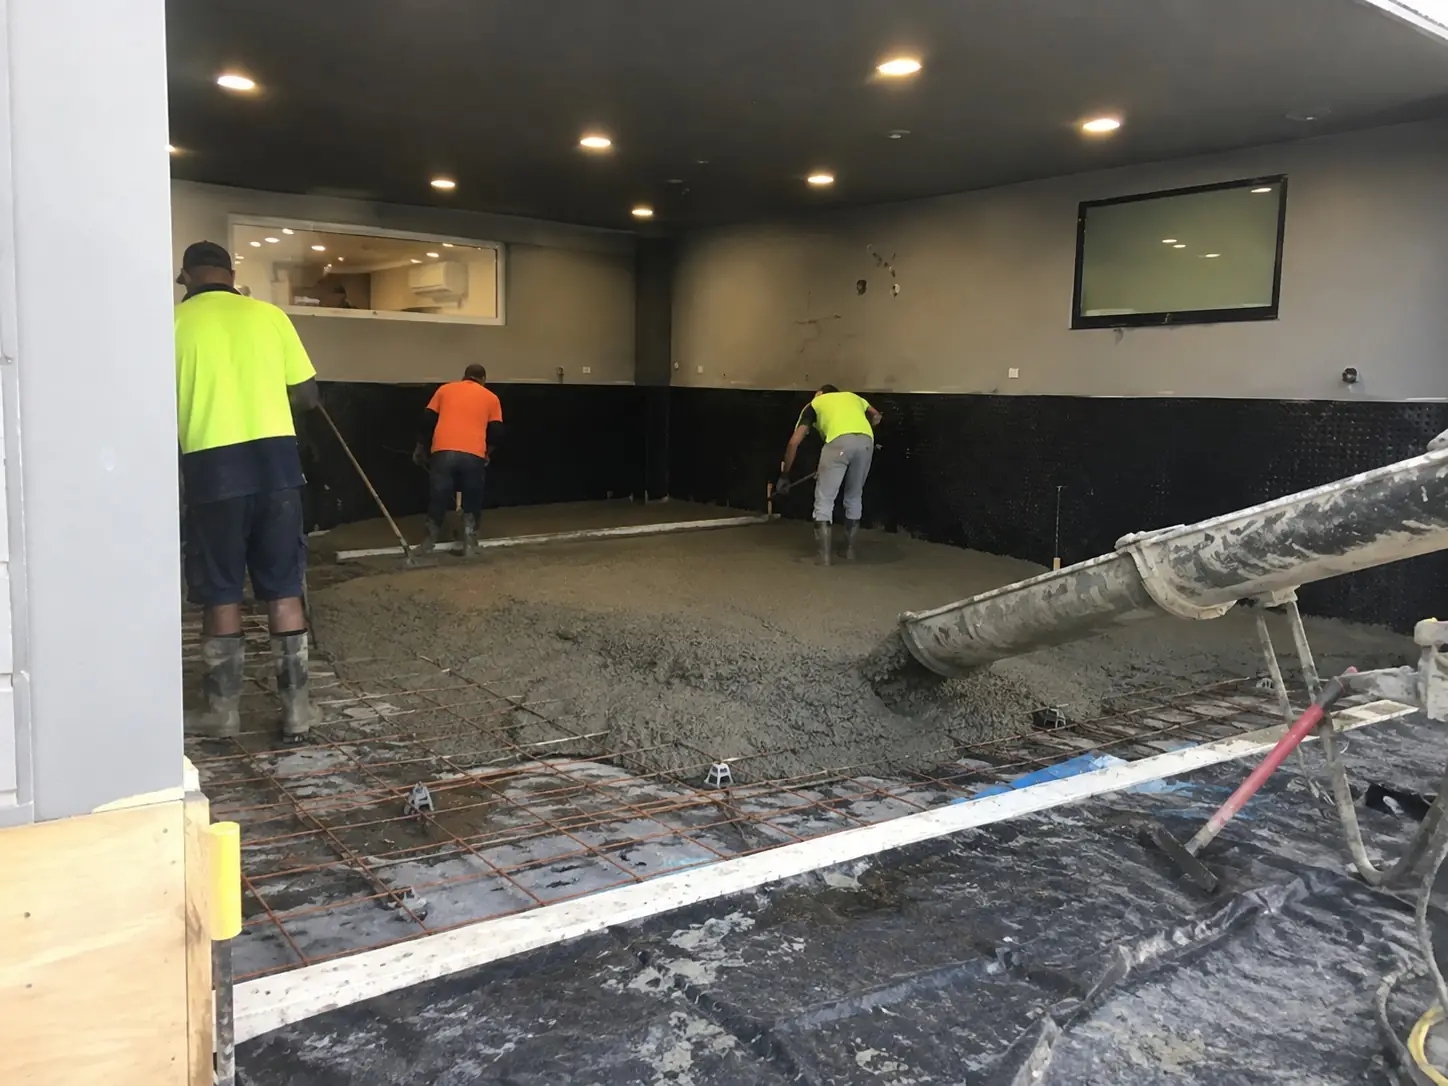
Concrete volumes are checked against the plans, trucks and pump are booked well ahead, and we bring enough people to place and finish the slab before the day heats up. A well-run pour keeps your frame crew on schedule.
Problems Raised Immediately
Ground conditions seldom line up exactly with the soil report. When we strike a soft spot, old fill or rock nobody expected, we stop and work out the fix with your engineer before carrying on, instead of quietly improvising.
Transparent Pricing on Hidden Work
A foundation vanishes underground once it's poured, so your quote needs to spell out what's included. Excavation, fill, membrane, reinforcement, concrete and pumping are listed individually, and any variation is priced and agreed with you before it goes ahead.
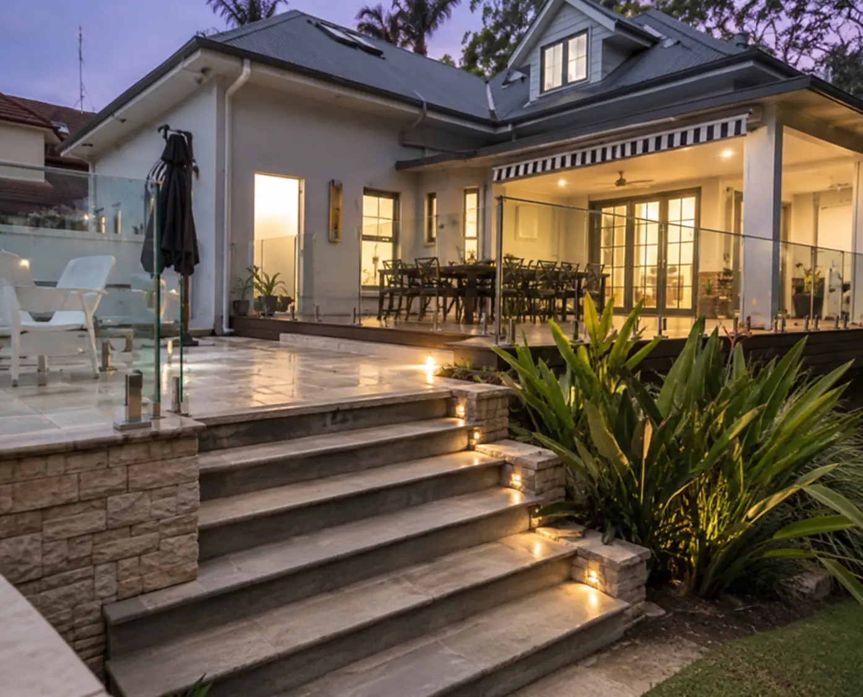
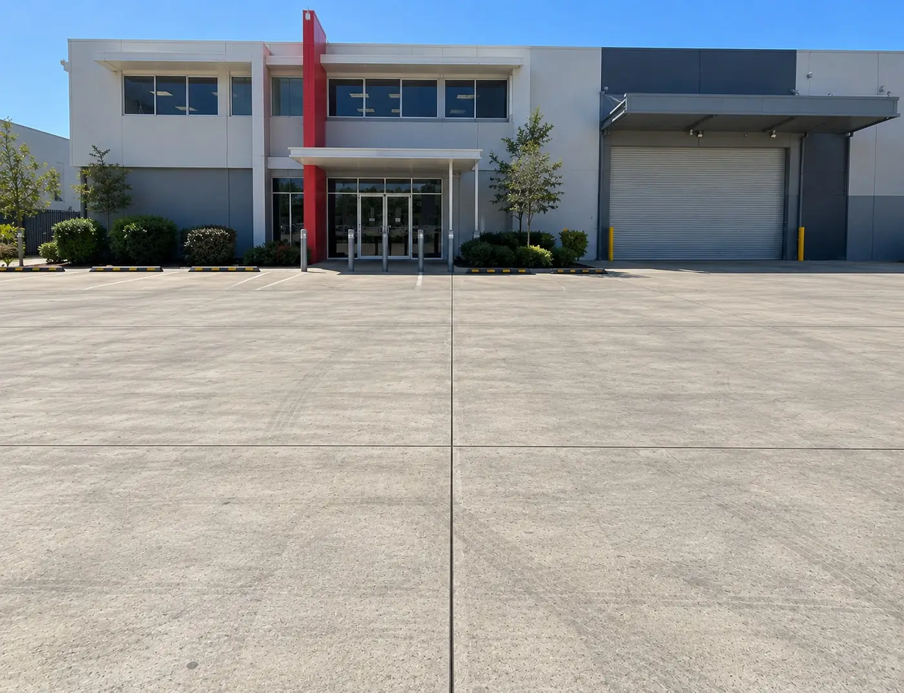
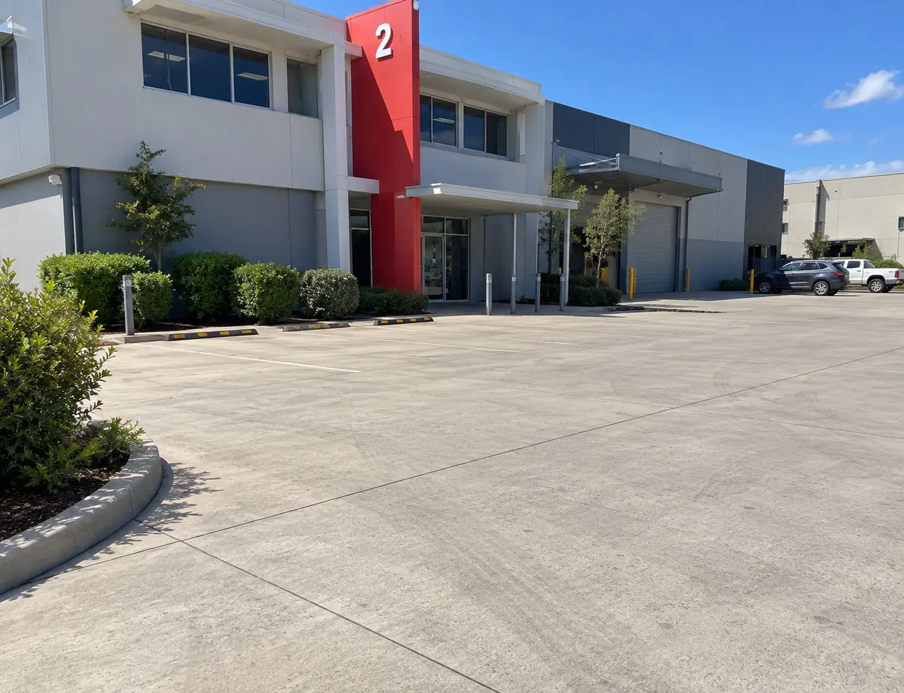
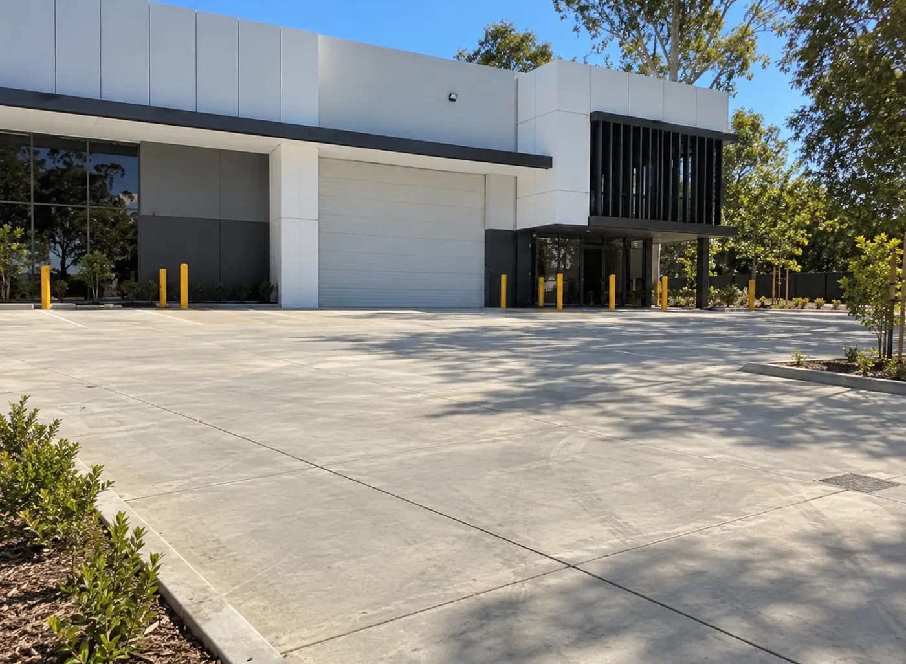
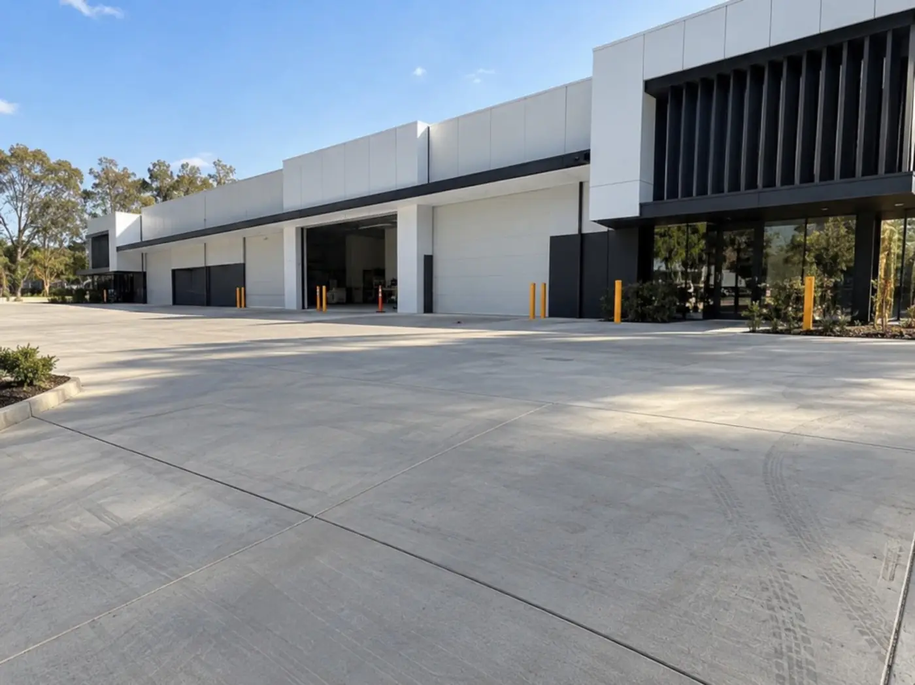
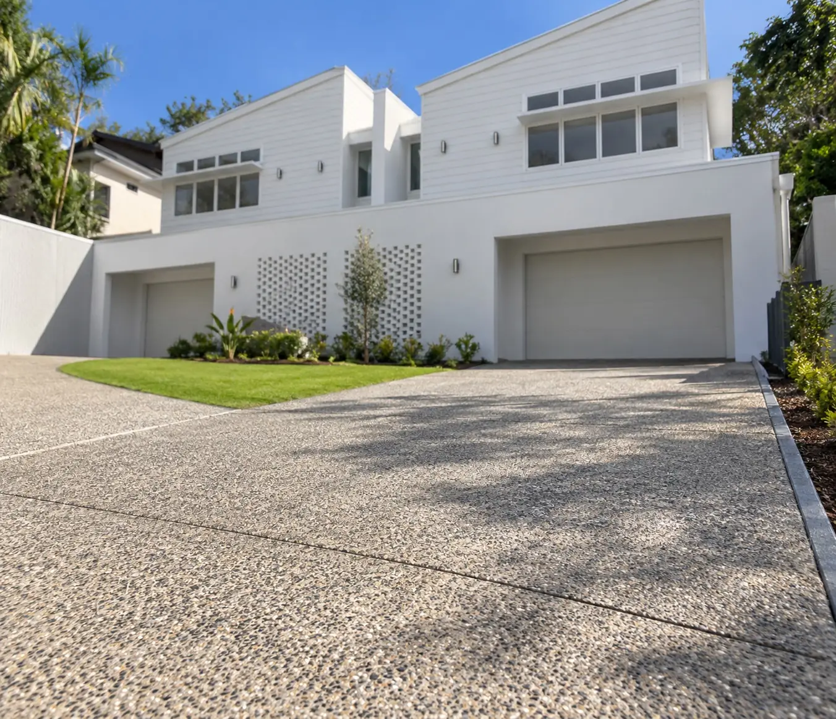
A Look at Our Wollongong Concrete Work
Questions About Concrete Foundations
What Wollongong builders and homeowners often ask us about foundations, including engineering, local ground conditions, pouring when it's wet and dealing with cracks.
Almost always. Any home, extension or building that people will live or work in generally needs a site-specific design, especially where the ground is soft or poorly drained, the block is filled, sloping or landslip-prone, or loads are heavy, and that describes a lot of Wollongong properties. The process usually begins with a geotechnical investigation that classifies the site under AS 2870, and the engineer then sets the slab depth, reinforcement and footing sizes. We build precisely to those drawings. A lightweight garden shed on firm, stable ground may not need the same level of design, and we'll let you know if we think yours falls into that group. The final decision rests with your building certifier.
The ground here is more varied than people tend to assume. Reactive clays are widespread on the coastal plain and in the foothills, expanding after heavy rain and contracting again as they dry. Higher up toward the escarpment you can run into sandstone and shale, and some foothill areas are mapped by council as landslip risk land, where a geotechnical report may be required. Low-lying sites by the beaches, creek flats and Lake Illawarra bring a different challenge: soft, sandy ground and sometimes water close to the surface. A foundation not designed for these conditions can move unevenly, leading to cracked slabs, jamming doors and stepped cracking in brickwork. Engineers deal with it through stiffer slabs, deeper edge beams, footings taken down to more stable ground and drainage that keeps soil moisture consistent. Your soil report sets the right approach for your site.
On a reasonably flat site with good access, a standard house slab commonly takes one to two weeks from the start of excavation to the pour, after which the concrete needs time to gain strength before it takes heavy loads. Rock, soft or wet ground, retaining, engineered fill and restricted access can all stretch that out. There's paperwork too: engineering, your DA or complying development certificate, and the certifier's inspection of the footings and steel before any concrete is placed. We also have underground services located through Before You Dig Australia (BYDA) before digging. Our quote includes a realistic timeline, and we'll update you if the weather or site conditions shift it.
It is, with extra planning. A big storm or East Coast Low can fill open trenches, soften the base and turn the access into a quagmire trucks can't get through, and fresh concrete has to be covered if rain arrives. Trenches holding water normally need pumping out and cleaning before the pour. Temperature plays a part as well: concrete sets faster in summer heat, so we might use a set retarder, start early and cure the slab carefully to stop the surface drying out too quickly, whereas cold winter mornings slow the set down. We build throughout the year, but schedules in late summer and autumn carry more buffer, and we'll tell you early if the forecast looks set to push your dates out.
Work out what caused it before reaching for the filler. Fine shrinkage cracks are a normal part of concrete and seldom structural. Cracks that keep widening, step through brickwork or show on both faces of a wall point to movement, and on Wollongong properties water is usually involved: a broken stormwater line, a downpipe discharging right next to the footing, poor drainage along the slab edge, or a large tree drawing moisture out of the soil. We track down the cause, fix it, and then repair the concrete or organise underpinning if your engineer advises it. Patching a crack without sorting out the moisture issue usually means it comes straight back.
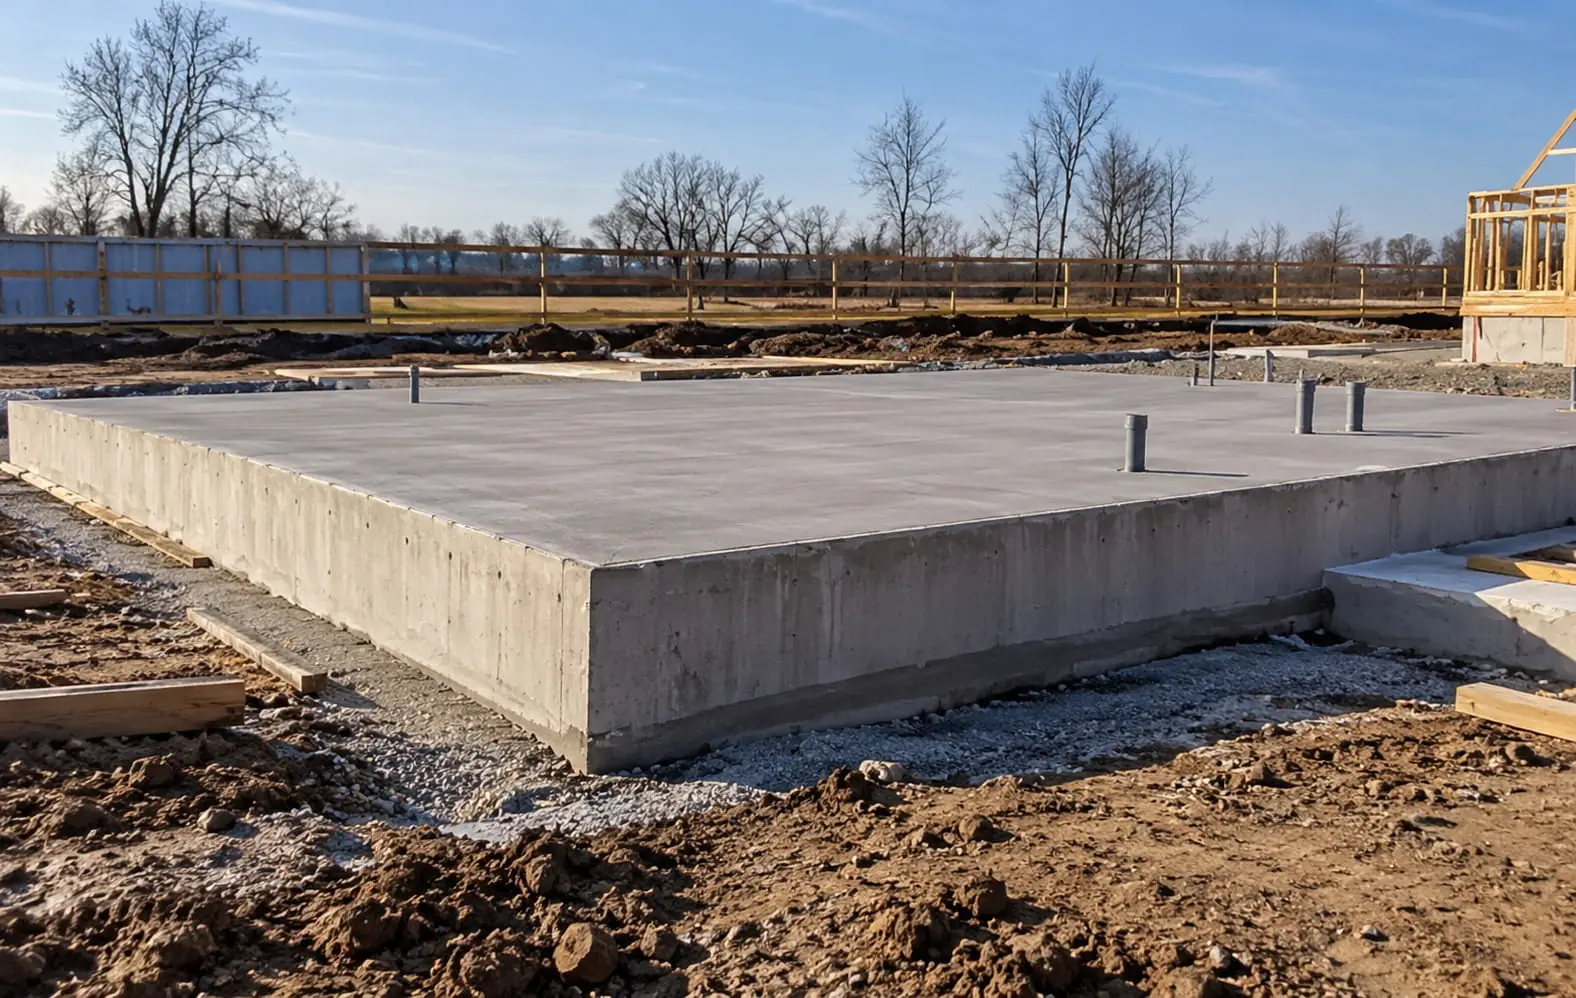
More services that pair well
Need a price on your foundation?
Send your plans and site address through and we'll prepare a detailed, itemised quote.