Slab Works in Wollongong
Get a Free EstimateConcrete Slabs and Foundations Done Properly
Every building job rests on concrete you never see once it is finished. We handle slab works in Wollongong from the first peg to the final trowel pass, covering new house slabs, granny flats, extensions, garages, sheds, strip footings and repairs to slabs that have already moved or cracked.
Ground conditions change a lot across the Illawarra, from reactive clay on the plain to shale and sandstone up the escarpment and soft sand near the beaches. Tell us what you're building and what you know about the site, and we'll point you to the right type of slab and give you a clear quote to match.
Our Slab and Footing Services
Pick the job closest to yours to see how we approach it. Not sure which one fits? Describe the project in the form and we'll steer you in the right direction.
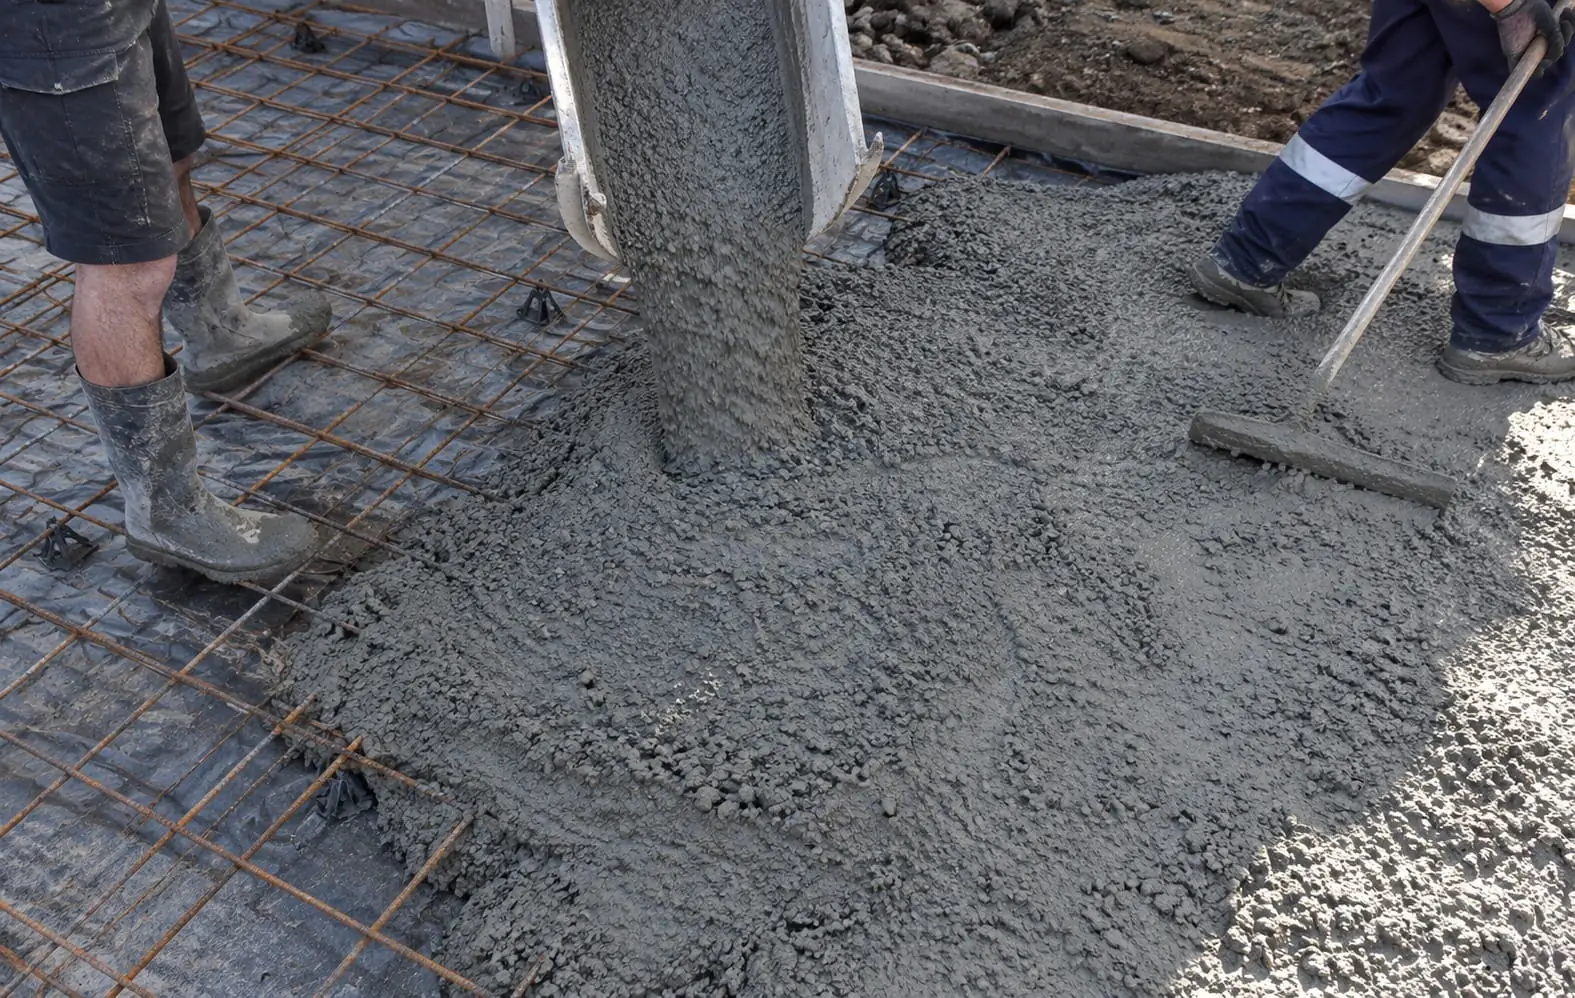 Reinforcement
 Reinforced Concrete
Mesh, bar and trench cages fixed at the right cover so the steel actually does its job once the concrete goes in.
Read more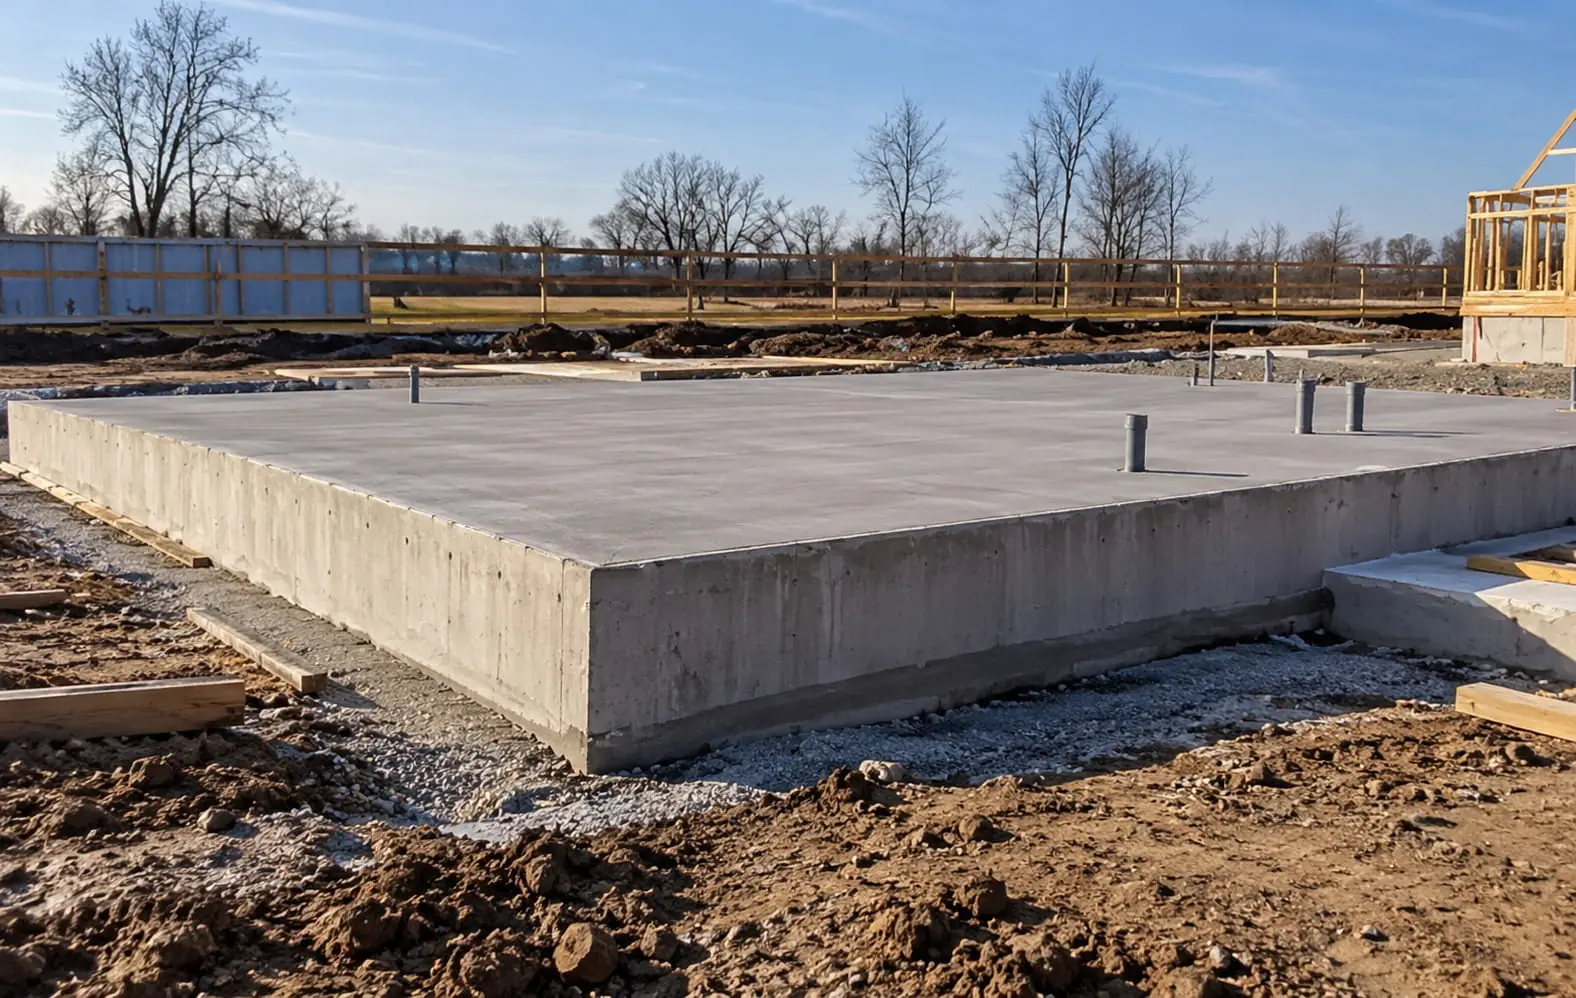 General slabs
 Concrete Slab
Everyday slabs for patios, carports, tank bases and outbuildings, set out, poured and finished flat for the next trade.
Read more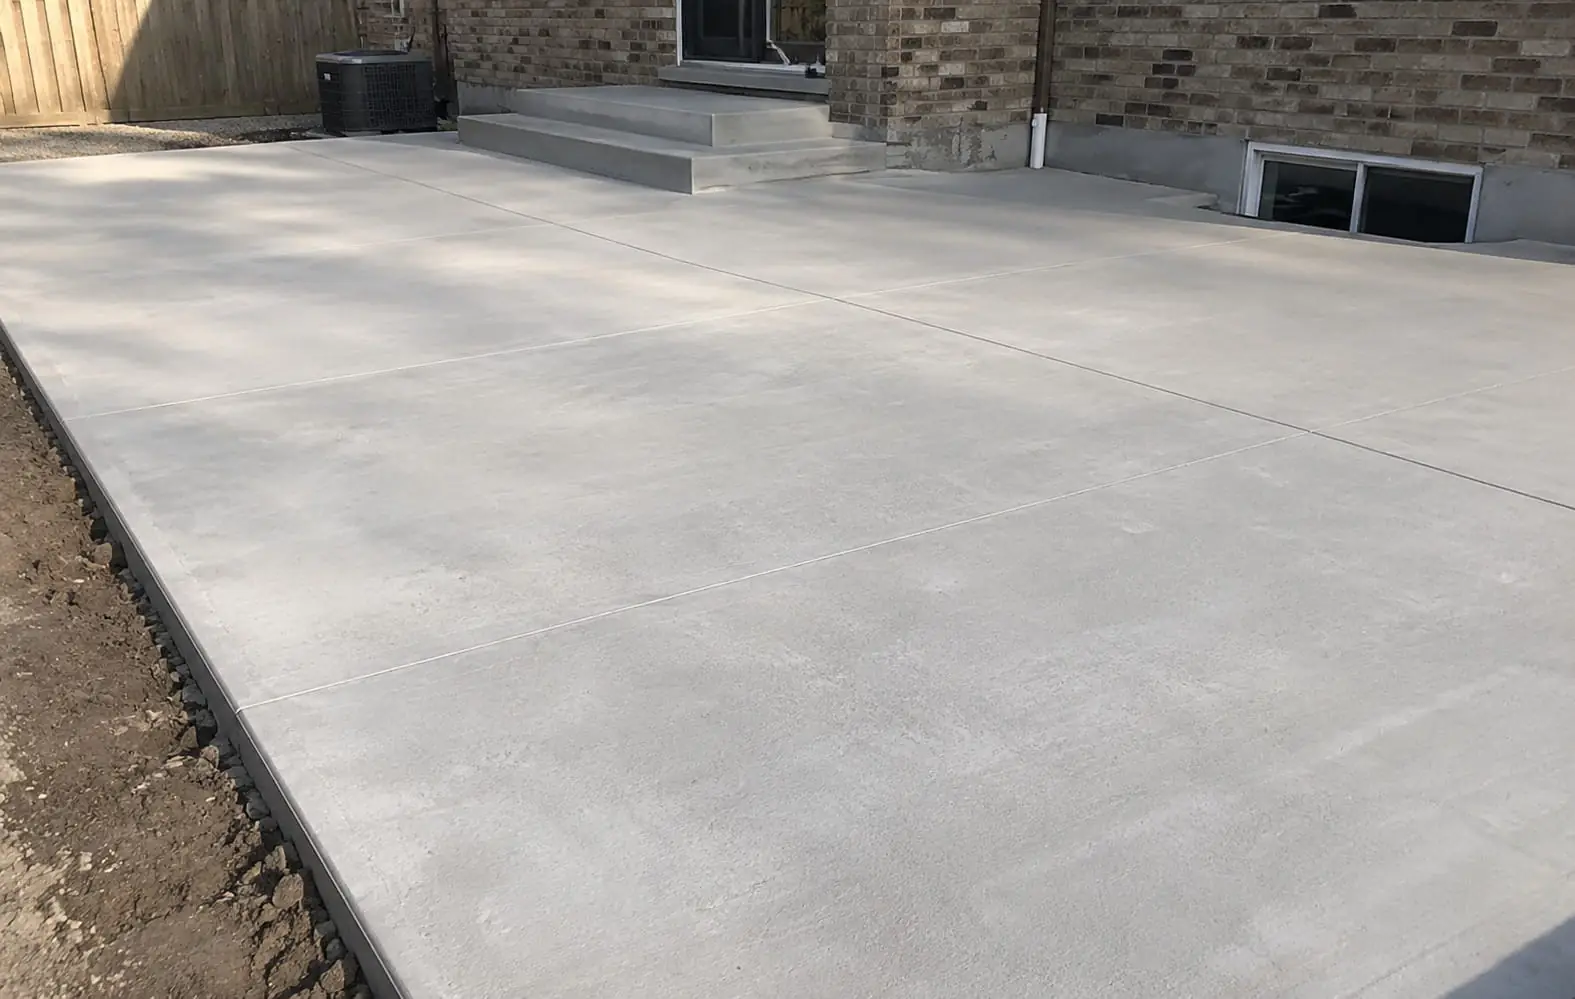 Foundations
 Concrete Foundation
Footings, piers and pads that carry a structure down to firm ground, built to the engineer's drawings.
Read more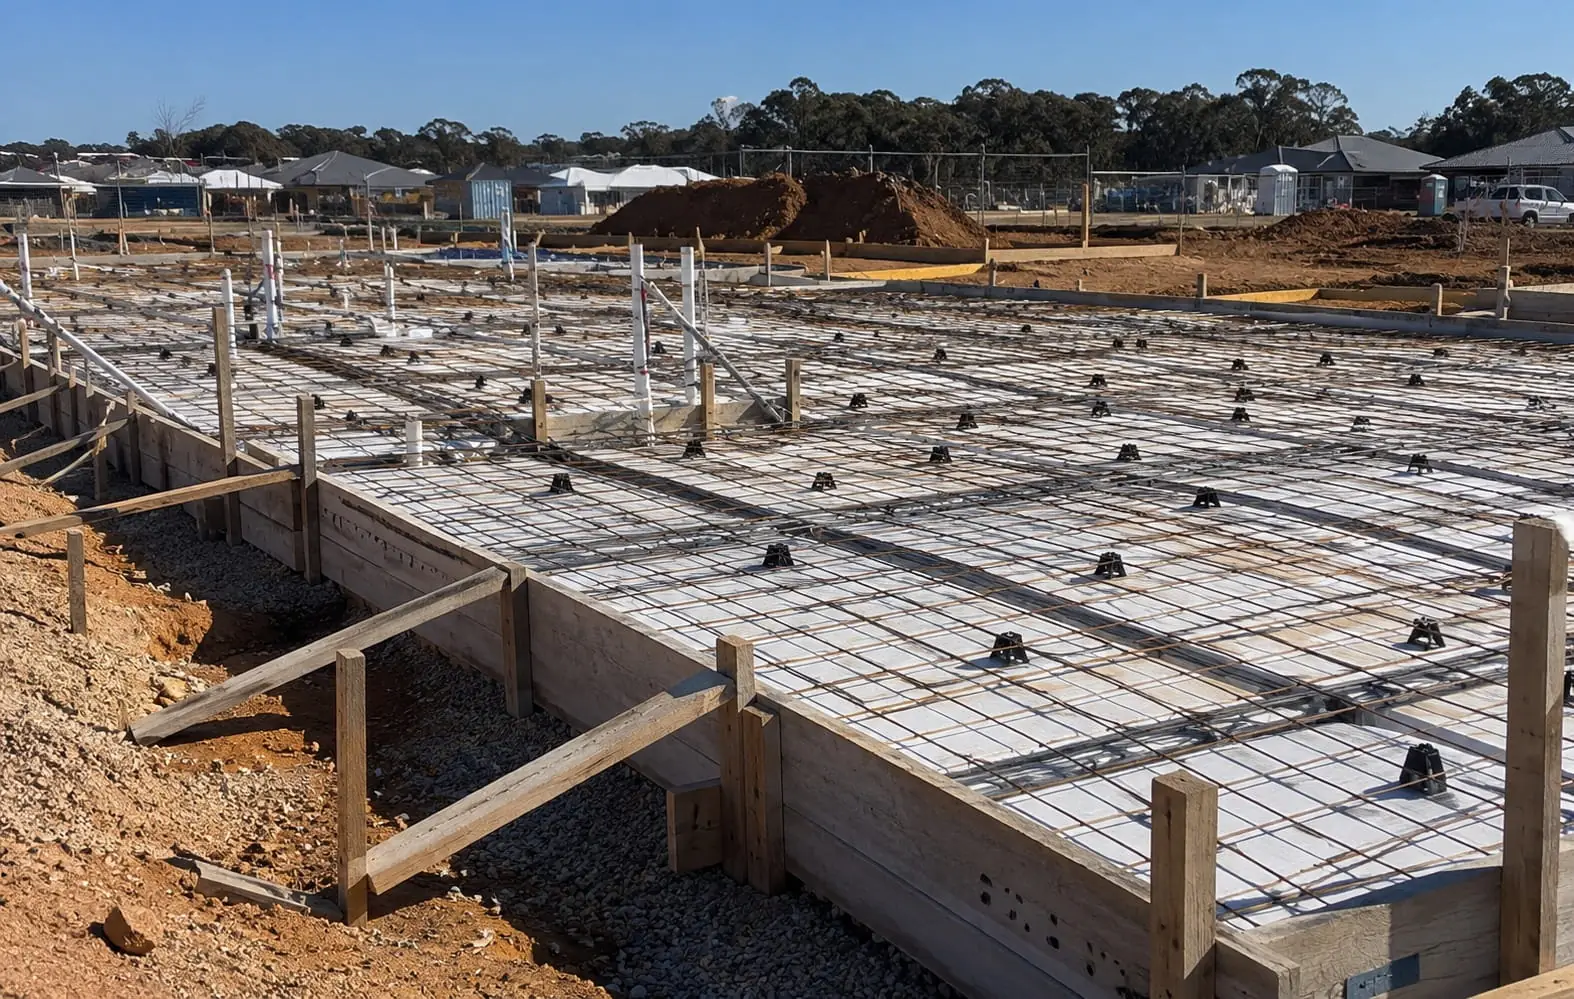 New homes
 House Slabs (Waffle Pod and Raft)
Engineered floor slabs for new homes, whether pods on a level pad or a raft with beams dug into the ground.
Read more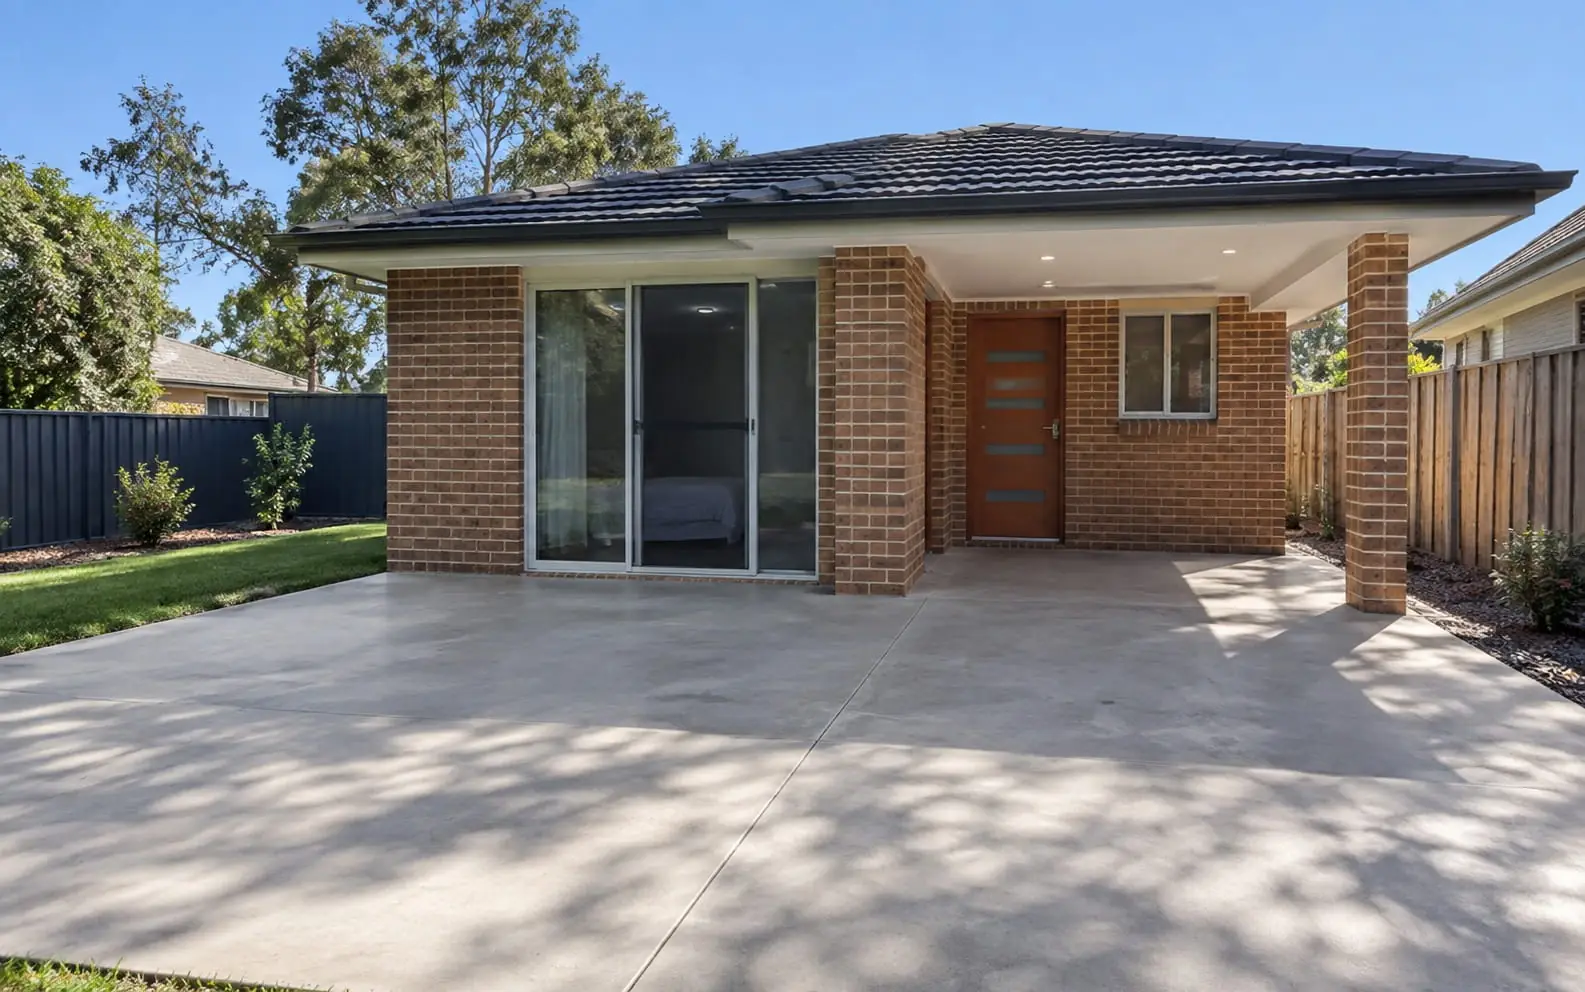 Secondary dwellings
 Granny Flat Slabs
Backyard slabs for secondary dwellings, with plumbing, set-downs and access through a side gate worked out early.
Read more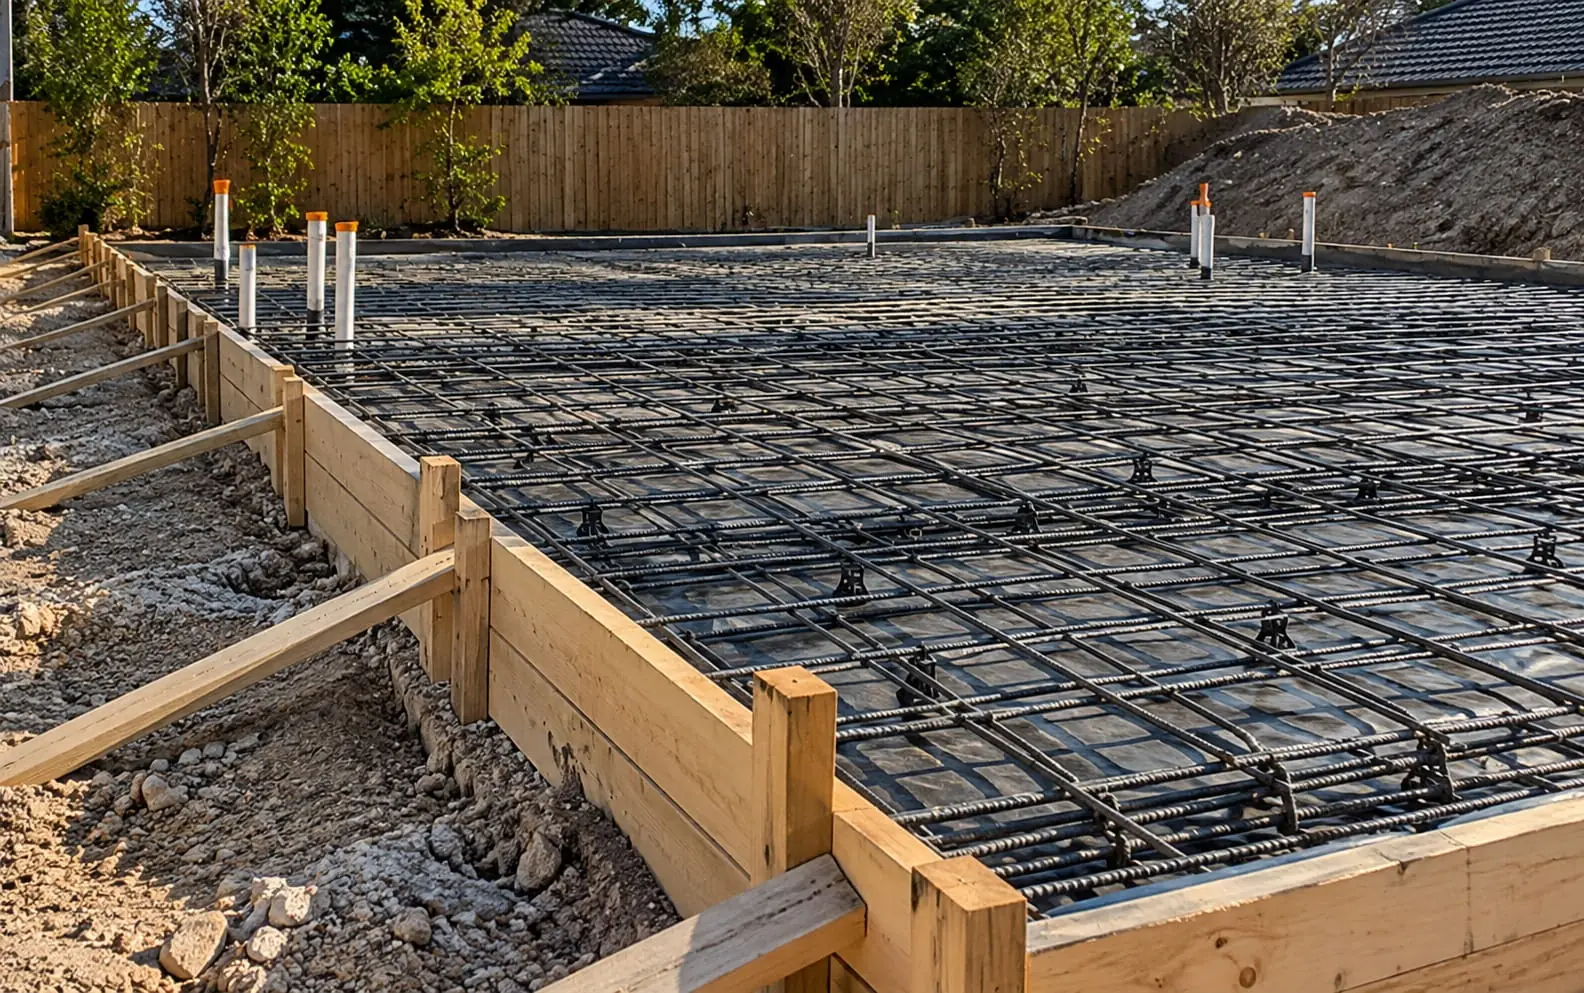 Additions
 Extension Slabs
New floor area tied into the existing house, with levels matched so the old and new rooms meet without a step.
Read more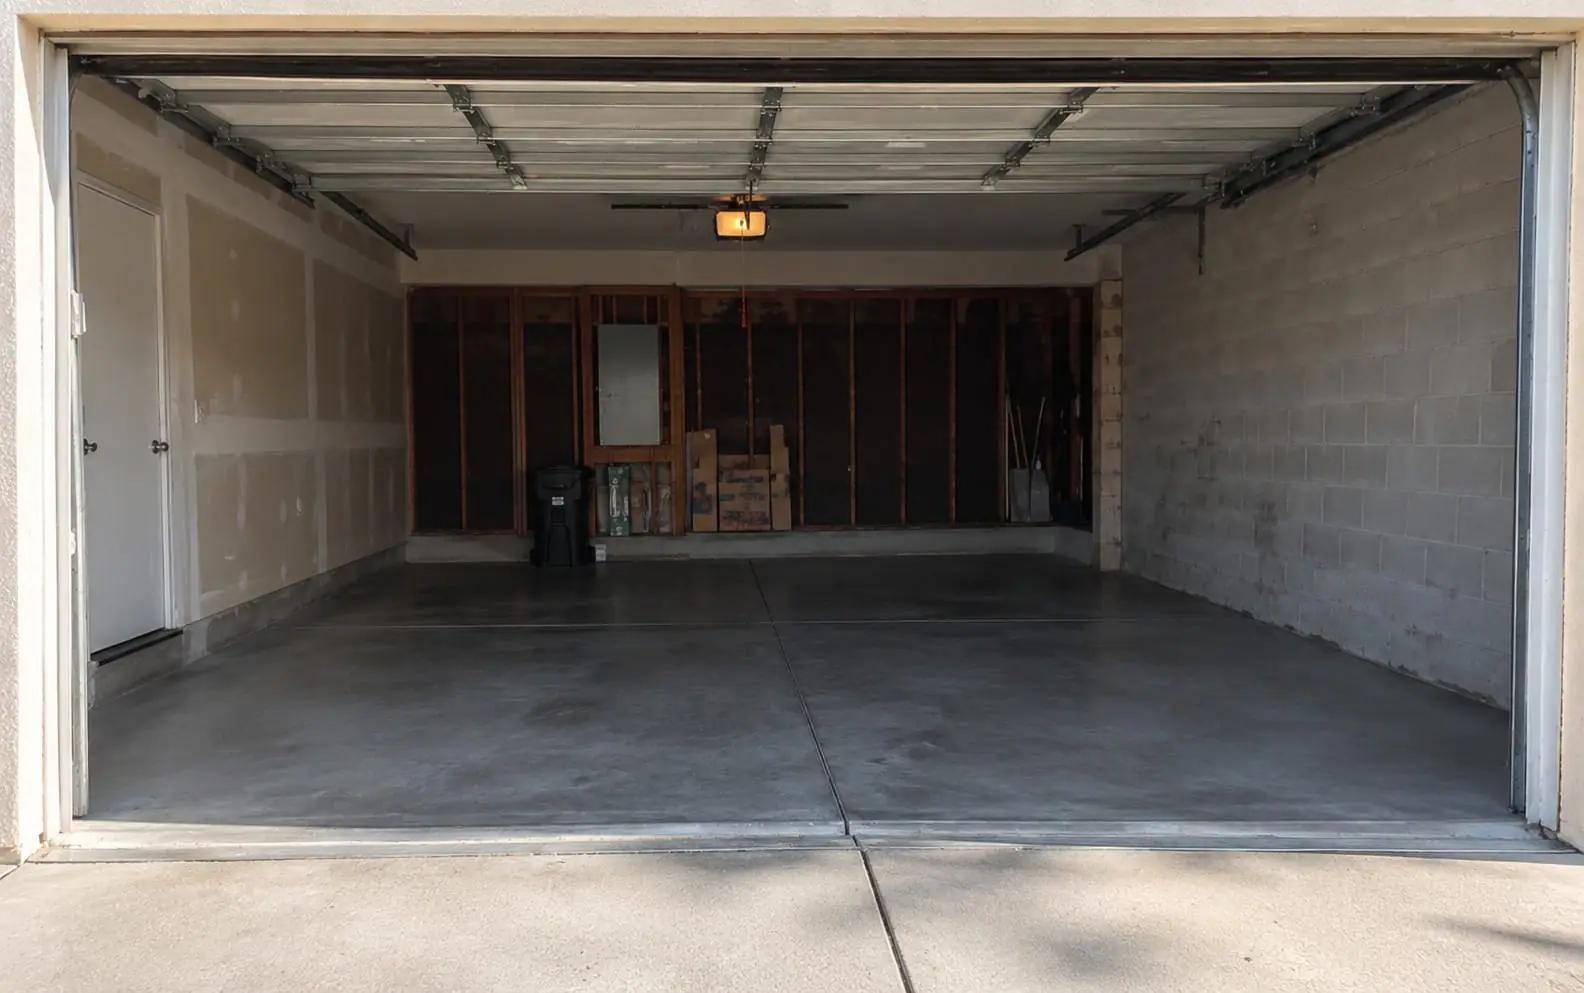 Vehicles
 Garage Slabs
Floors thick and strong enough for cars and utes, with a fall to the door and joints placed where they make sense.
Read more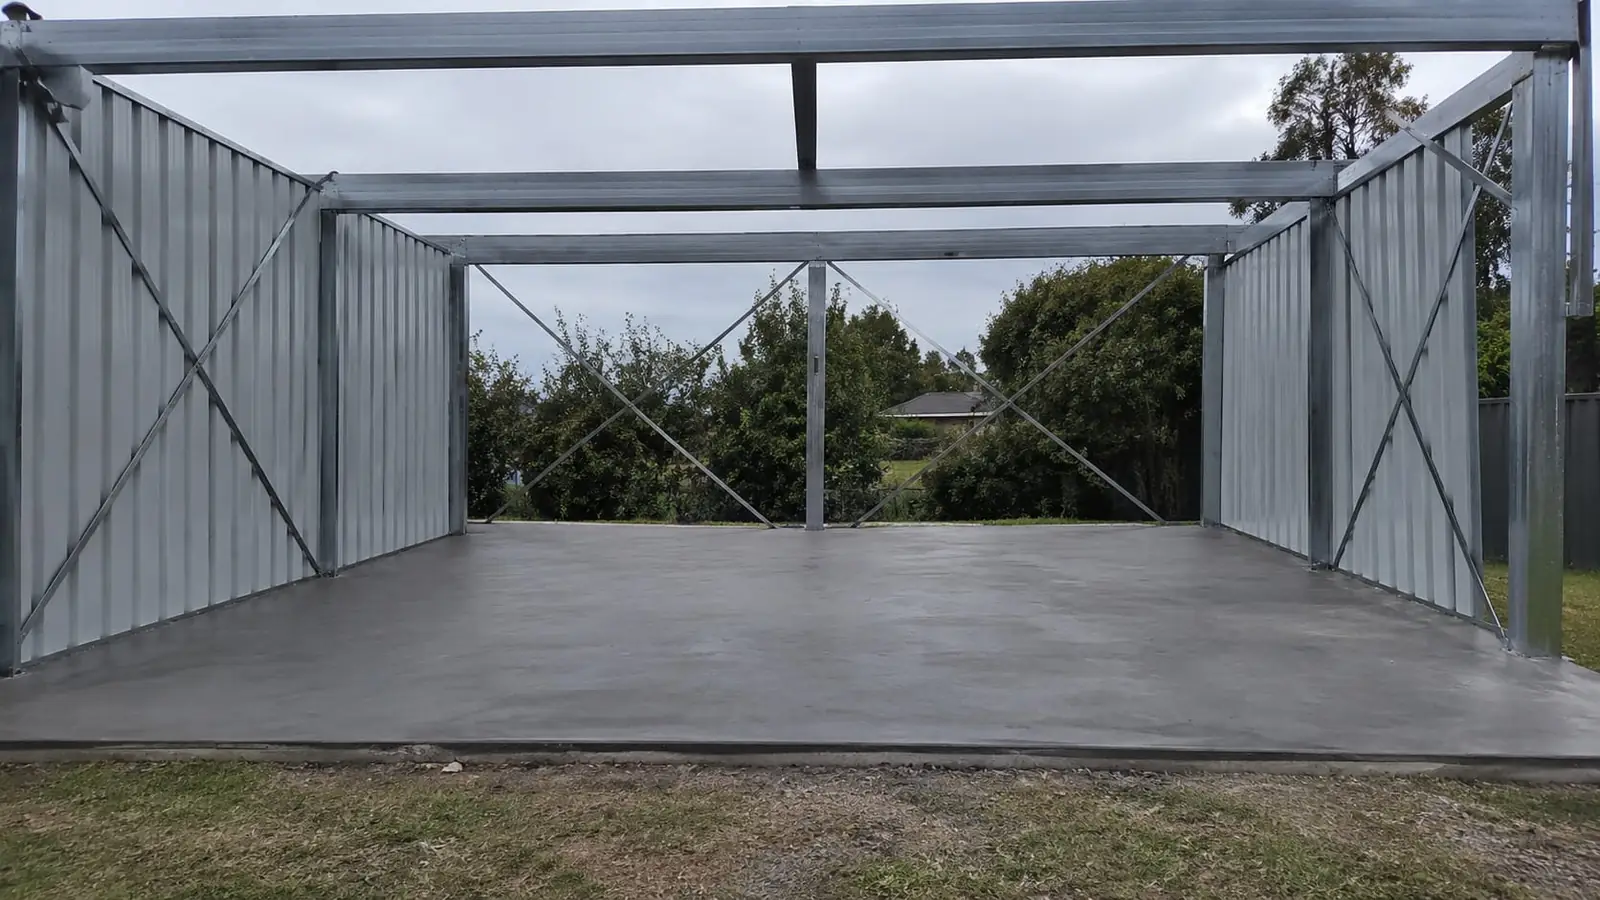 Sheds
Sheds Shed Slabs
Steel shed and workshop floors with edge thickening and hold-down bolts positioned to match the kit plans.
Read more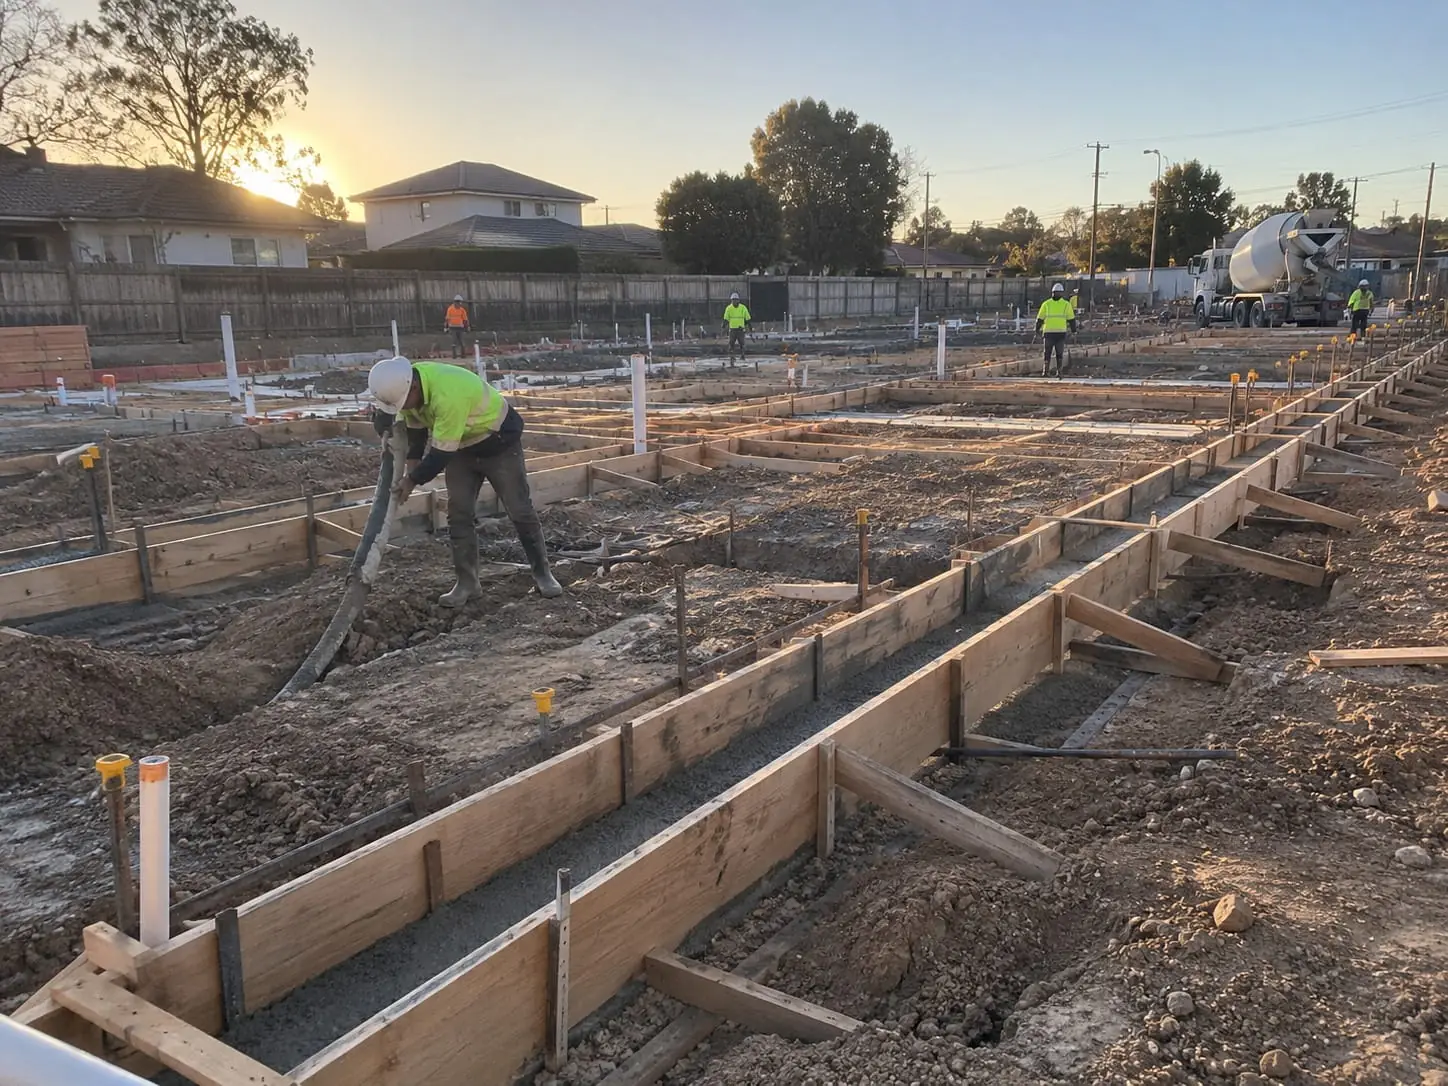 Footings
 Strip Footings
Continuous trench footings for brick, block and retaining walls, dug down to the founding depth your engineer sets.
Read more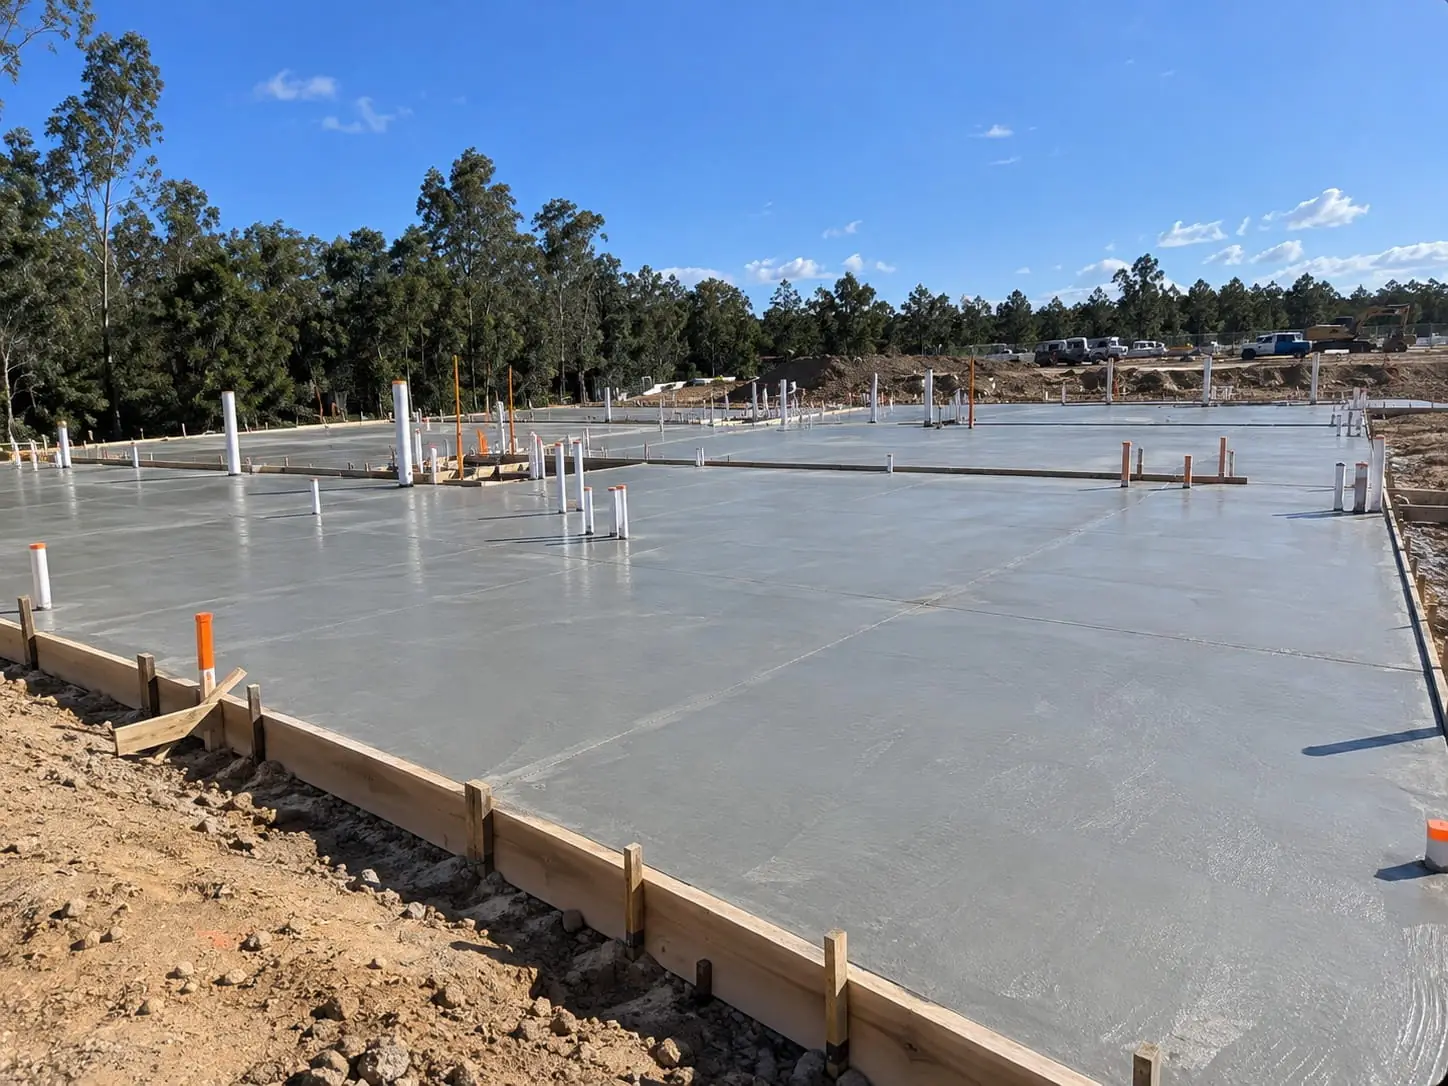 Reactive soils
 Engineered Slabs for Reactive Clay
Stiffer, deeper-beamed slabs for clay that swells after rain and shrinks back in dry spells.
Read more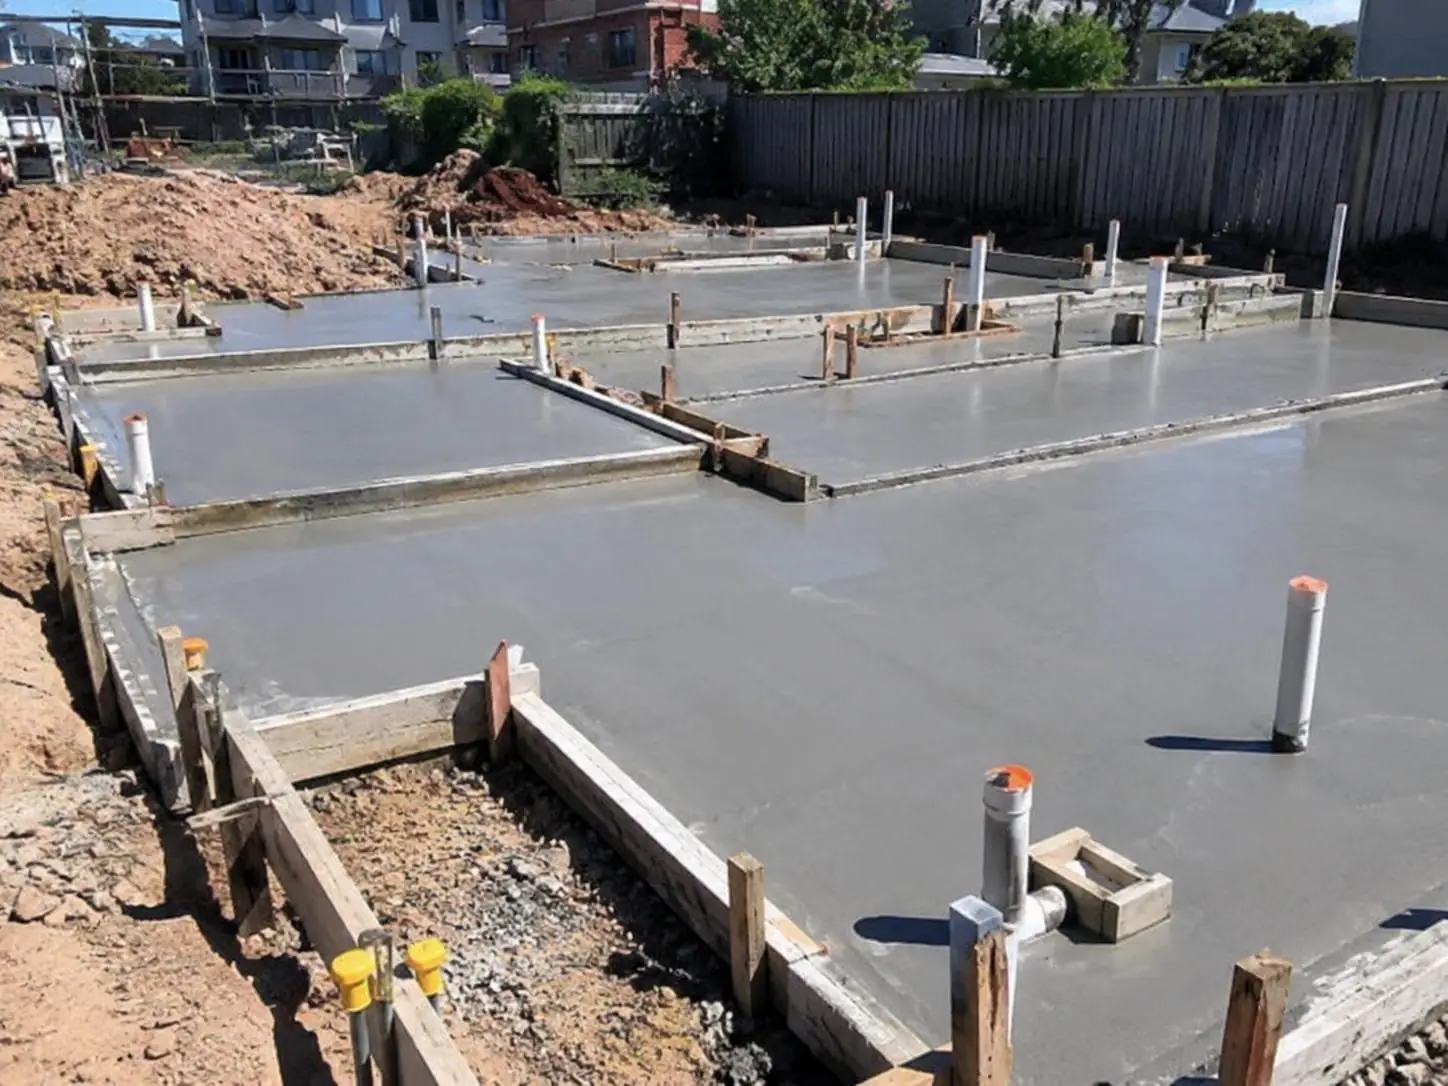 Steep sites
 Slab on Sloping Blocks
Cut and fill, stepped footings and piers for blocks that fall away towards the street or the creek.
Read more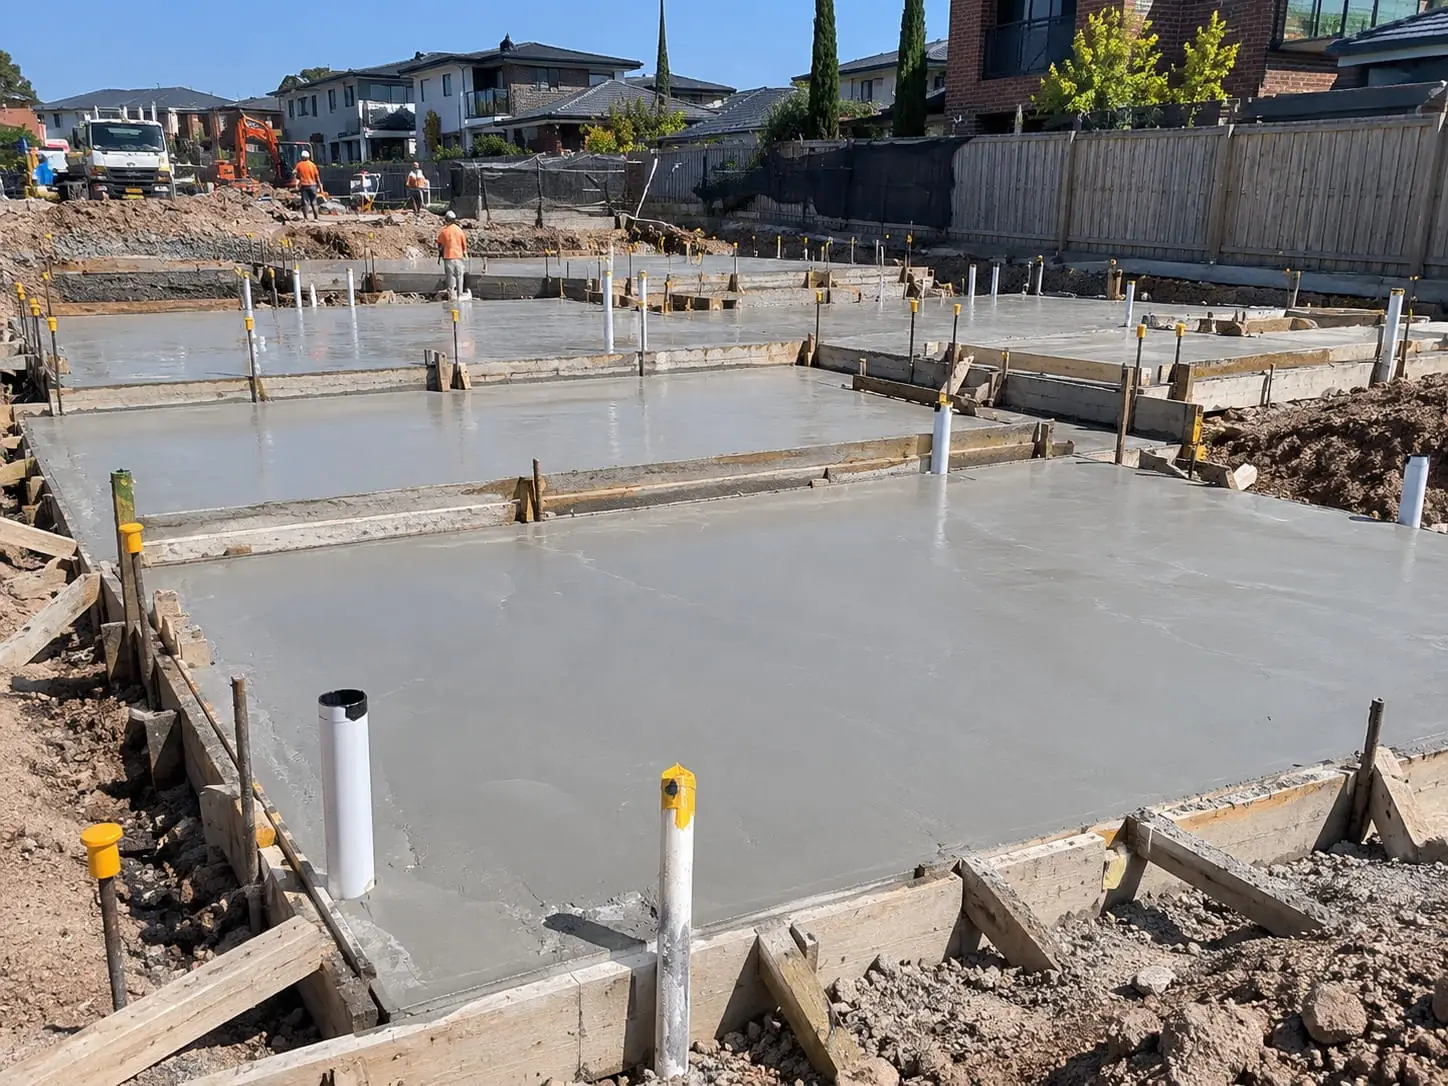 Repairs
 Slab Repair and Crack Injection
Finding out why a slab has cracked or moved, then injecting, stitching or replacing based on what we find.
Read more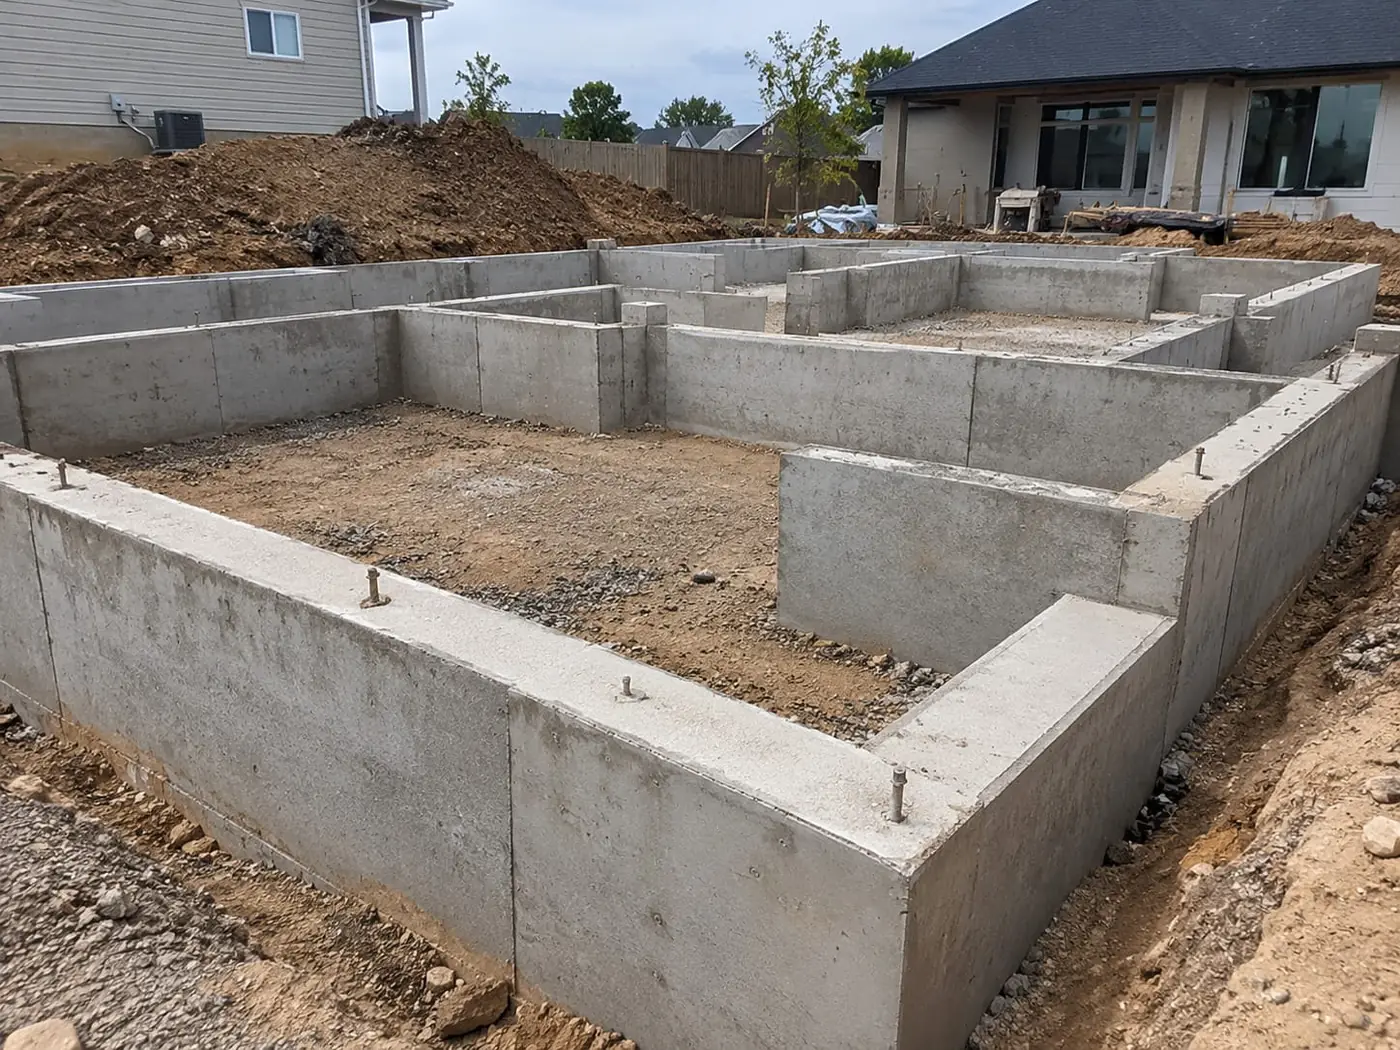
How We Approach Slab Work in Wollongong
Whatever the slab is for, the job follows the same basic order. Skipping a step early on is what causes cracks and uneven floors years down the track.
- Site classification: A geotechnical report tells us what the soil is and how much it moves, which sets the class under AS 2870 and shapes the whole design.
- Engineering: Your engineer specifies beam sizes, steel and concrete strength, often 32 MPa structural concrete for house slabs and footings.
- Preparation: We excavate, compact the base, lay the vapour barrier, set formwork and fix the steel, then book any inspections the certifier needs.
- Pour: Concrete is placed, vibrated and screeded to level, with the finish chosen for what goes on top, from tiles to a bare garage floor.
- Cure: The slab is kept moist and protected from sun, wind and rain while it gains strength, and control joints go in at the right time.
Not every pour needs structural grade. For simple non-structural work like a garden path or a small pad, plain concrete can be perfectly adequate, and we'll tell you honestly which one your job calls for.
Why Illawarra Builders and Owners Trust Us With Their Slabs
We Start With the Ground
The soil report and site classification drive every decision on a slab. We read them before we price, so the quote reflects the design your block actually needs.
Engineer's Drawings Followed to the Letter
Beam depths, bar sizes, laps and cover are built as drawn. If something on site doesn't match the plans, we raise it with your engineer rather than guess.
One Crew From Dig to Finish
Excavation, set-out, steel fixing, pouring and finishing are handled by the same team, which means fewer hand-offs and fewer things slipping through the gaps.
Inspections Lined Up in Advance
Where a certifier or engineer has to sign off the steel before concrete goes in, we book that visit early so open trenches aren't left waiting through a downpour.
Planned Around Illawarra Weather
Humid summers, cold winter mornings and East Coast Lows all affect a pour. We watch the forecast closely and will move a date before risking a slab.
Clear, Itemised Pricing
Digging, fill, membrane, steel, concrete, pumping and finishing are shown as separate lines, so you can see where the money goes and compare quotes fairly.
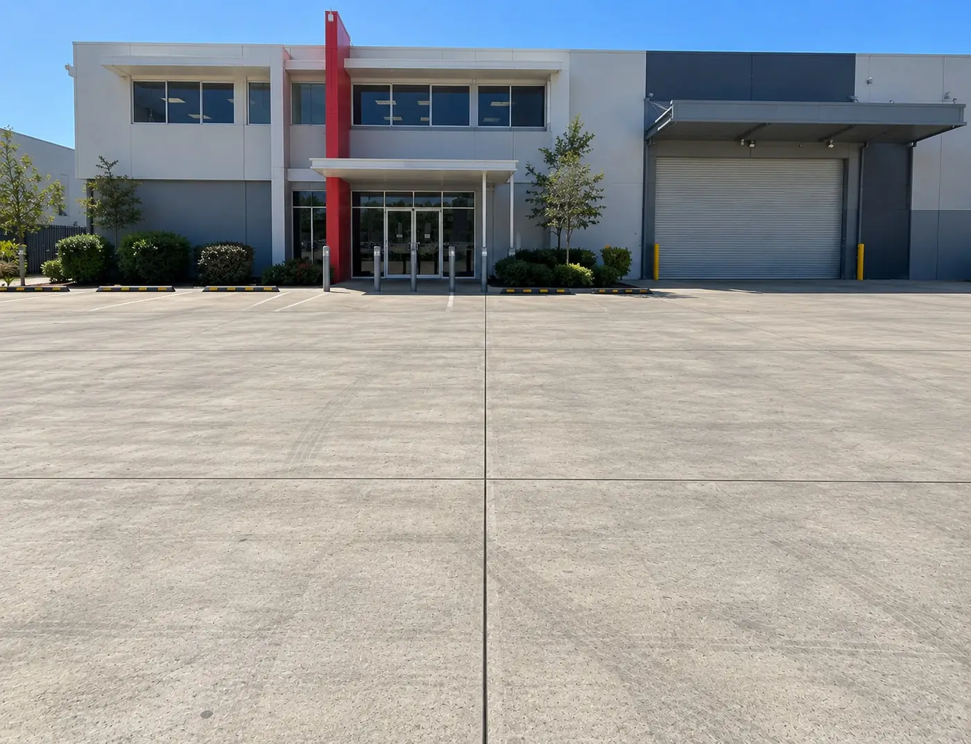
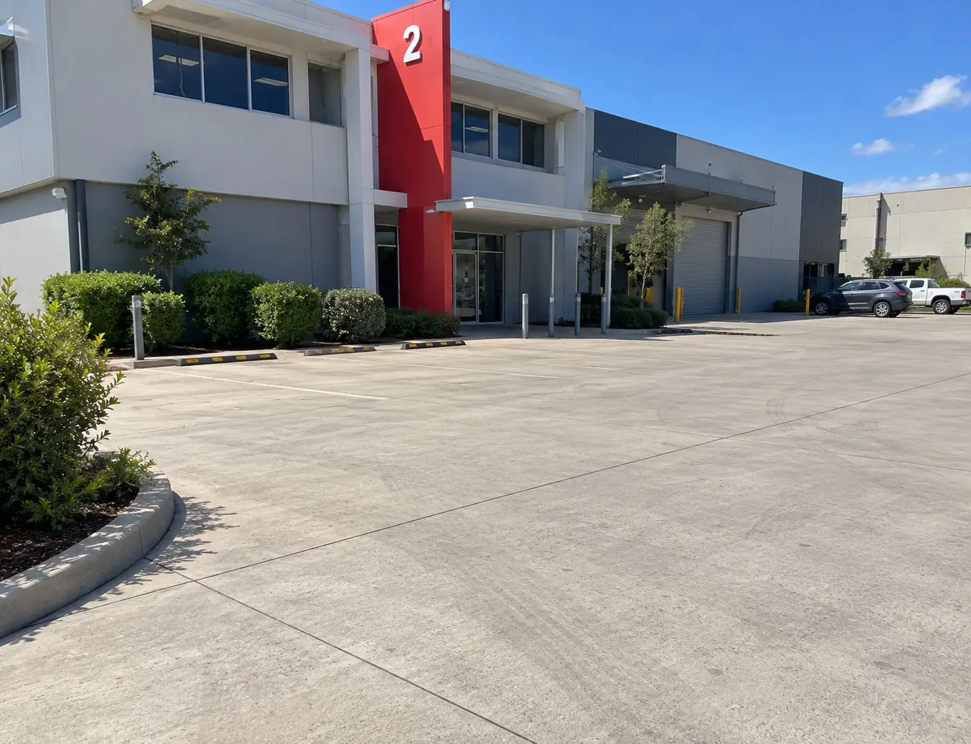
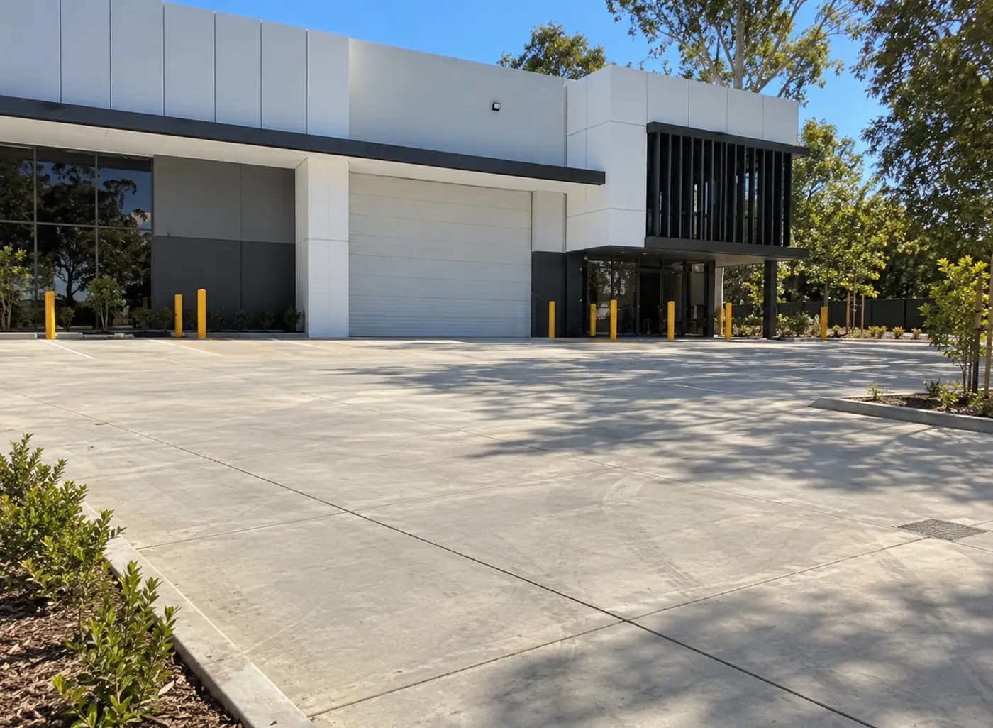
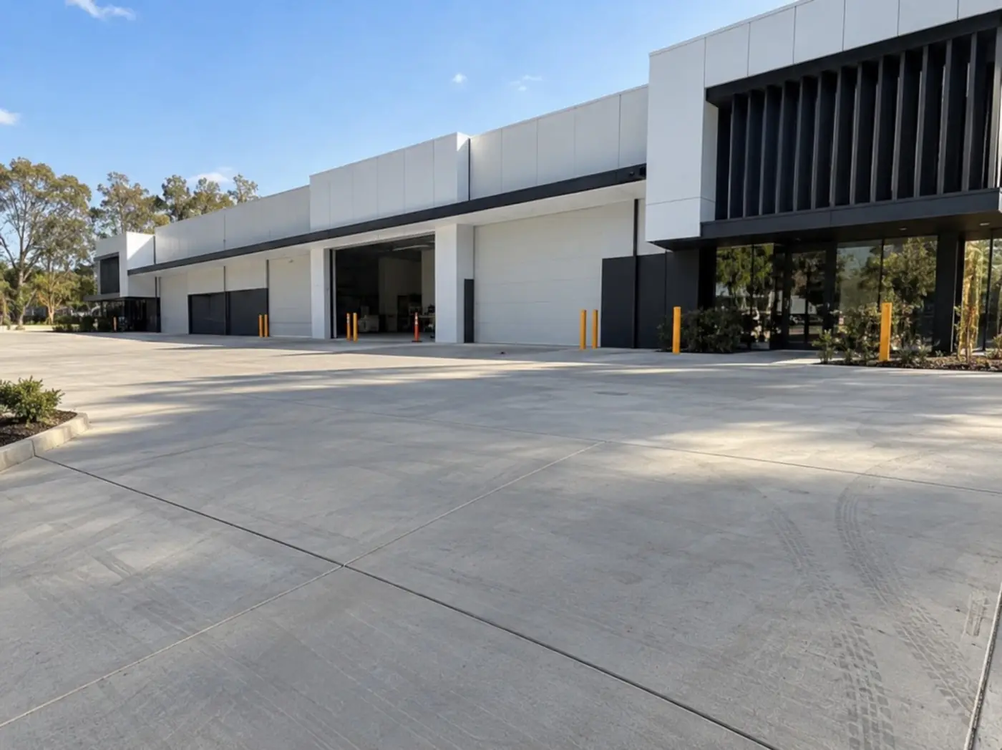
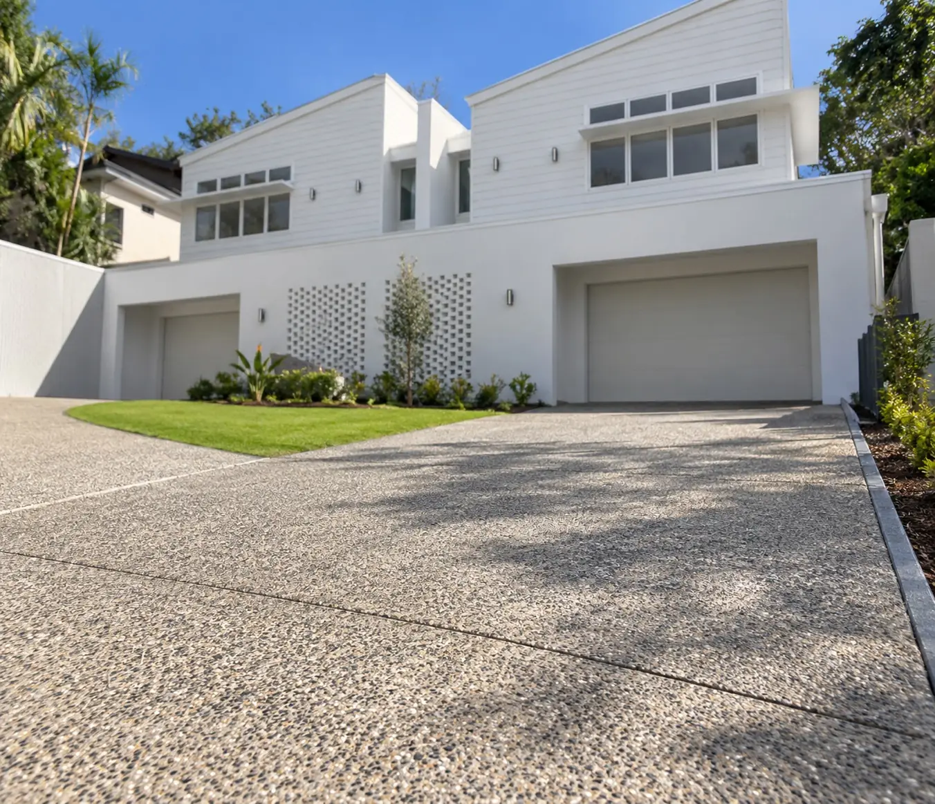
A Look at Our Wollongong Concrete Work

Choosing the Right Slab
A few questions that help Wollongong owners and builders work out which slab or footing suits their project.
It mostly comes down to the site. A waffle pod slab sits on a level, compacted pad with polystyrene pods forming a grid of ribs, and it tends to be quick to build and good value on flatter blocks with suitable soil. A raft slab has edge and internal beams dug into the ground, which often suits sloping sites or more reactive soils. Your engineer chooses the system based on the geotechnical report and the AS 2870 site classification, so the soil test is the first step either way.
For a house, granny flat or extension, yes. Those slabs are designed by an engineer and usually form part of a DA or complying development approval. A small garden shed or tank base often doesn't need engineering, although larger sheds, garages and anything on poor ground may. If you're not sure, confirm with Wollongong City Council or a certifier, and we can tell you at the site visit whether we think an engineer should be involved.
It can change it a lot. Clay that swells when wet and shrinks when dry pushes and pulls on a slab, so the engineer may call for deeper or stiffer beams and more steel. Good drainage away from the slab and keeping thirsty trees at a sensible distance matter just as much after the pour. Many blocks on the coastal plain and foothills around Wollongong have clay, which is why the site classification is so important.
Usually, yes, but it takes more planning. Sloping sites may need cut and fill, stepped footings, piers or a retaining wall, plus drainage cut-offs to keep water from tracking under the slab. Some foothill areas are mapped by council as landslip risk, and those sites may need geotechnical input before design is finalised. Access for the concrete truck or pump is also checked early, because steep driveways can limit what can get in.
It depends on why it cracked. Fine shrinkage cracks are common and often just need sealing or monitoring. Cracks that keep opening, show a step or let water through point to movement or a design issue, and the cause needs sorting before any repair will last. Injection or stitching can work well on a sound slab, while a slab that has sunk, broken up badly or sits on failed ground is often better replaced. Where the structure is in question, an engineer should assess it first.
Planning a slab or footing?
Tell us what you're building and where, and we'll organise a site visit and a straightforward quote.